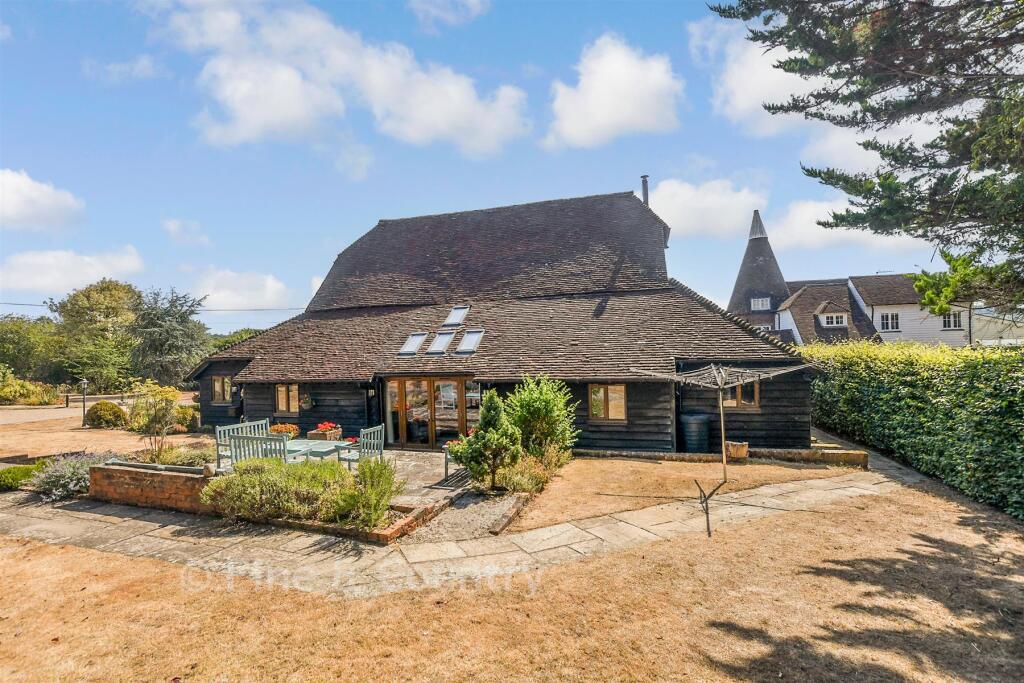
House for sale
Tunbridge Wells, Broad Ford, Horsmonden
5 bedrooms·5 bathrooms
1.764.021 €
Listed Sep 4, 2026
About this listing
Tucked away on a quiet country lane between the sought-after villages of Horsmonden and Goudhurst, Share Farm Barn forms part of an attractive conversion of traditional farm buildings, enjoying a wonderfully private setting surrounded by beautiful countryside. Approached via a farm lane and private driveway, it offers a rare sense of peace and seclusion whilst never feeling isolated.
The property has been sensitively refurbished and remodelled by the current owners, creating a distinctive country home that blends period character with practical family living. Exposed timbers, vaulted ceilings and generous glazing combine to create a warm and inviting atmosphere throughout.
The gardens and grounds are a major feature. A charming front garden and stunning walled courtyard garden provide wonderful spaces for relaxing and entertaining, whilst the wider grounds extend to 4.76 acres, including paddocks and an impressive collection of outbuildings offering enormous versatility for hobbies, home working, equestrian interests or smallholding pursuits.
At the heart of the home is a farmhouse kitchen with exposed timbers and direct access to both the courtyard and kitchen gardens. A dining room with entertaining bar and walk-in pantry creates a sociable hub for everyday living and larger gatherings alike.
The principal living room is particularly impressive, featuring extensive glazing overlooking the gardens, a vaulted cat-slide roof with rooflights and a galleried landing above. For quieter evenings, a cosy sitting room with wood-burning stove provides the perfect retreat.
A striking double-height hall showcases the barn's original structure, and the accommodation is notably flexible, with a variety of additional rooms that can be utilised as bedrooms, studies, playrooms, music rooms or hobby spaces, allowing for up to six bedrooms if required.
Upstairs, the principal suite enjoys a vaulted ceiling, en suite bathroom and balcony overlooking the walled garden, while two further en suite bedrooms offer charm, character and individuality.
What the Owner says:
What makes Share Farm Barn truly special is the lifestyle it offers. Surrounded by the rolling countryside of the Kent Weald, it is a place where nature forms part of daily life, from birdsong in the gardens and wildlife in the fields to peaceful walks through the surrounding landscape.
The property occupies an enviable position between the highly regarded villages of Horsmonden and Goudhurst, both celebrated for their characterful high streets, village shops, cafés, pubs, community spirit and well-regarded primary schools. Together they offer the perfect blend of rural charm and everyday convenience.
For families, there is an excellent choice of secondary schools across the area, while commuters benefit from easy access to mainline stations providing regular services into London. This unique combination allows residents to enjoy a genuine countryside lifestyle without sacrificing connectivity.
The wider area is renowned for its outstanding leisure opportunities. Tunbridge Wells is within easy reach, offering boutique shopping, excellent restaurants, cafés and the historic Pantiles. Bewl Water provides opportunities for sailing, fishing, paddleboarding, cycling and waterside walks, while Bedgebury National Pinetum offers miles of woodland trails for walking, cycling and outdoor adventures.
The High Weald is also home to celebrated vineyards, including Balfour Winery, together with farm shops, country pubs and a wealth of local produce.
Room sizes:
Entrance hall
Kitchen/Breakfast room
Dining Room
Bar Area
Larder
Living room
Sitting Room
Bedroom 6/Study
Shower room 1
Bedroom 5/Office
Rear Hallway
Bedroom 4/Library
Shower room 2
Utility/Boot room
Cloakroom
Principal Bedroom
Balcony
Ensuite bathrom
Bedroom 2
Ensuite 2
Bedroom 3
Ensuite 3
Driveway
Double Garage
Front garden
Walled Garden
Lawn garden
Workshop & Store
Shed and Wood store
Studio/ Art Room
Summer House
Barn
Paddock and Fields
3 bay Pole Barn
The information provided about this property does not constitute or form part of an offer or contract, nor may it be regarded as representations. All interested parties must verify accuracy and your solicitor must verify tenure/lease information, fixtures & fittings and, where the property has been extended/converted, planning/building regulation consents. All dimensions are approximate and quoted for guidance only as are floor plans which are not to scale and their accuracy cannot be confirmed. Reference to appliances and/or services does not imply that they are necessarily in working order or fit for the purpose.
If buying to rent, please check if Local Authority licensing schemes apply before proceeding. Legal advice should be taken to verify fixtures/fittings, planning, alterations and/or lease details. Appliances & services are untested, dimensions are approximate and floor plans are not to scale.
We are pleased to offer our customers a range of additional services to help them with moving home. None of these services are obligatory and you are free to use service providers of your choice. Current regulations require all estate agents to inform their customers of the fees they earn for recommending third party services. If you choose to use a service provider recommended by Fine & Country, details of all referral fees can be found at the link below. If you decide to use any of our services, please be assured that this will not increase the fees you pay to our service providers, which remain as quoted directly to you.
What's included
Garage
TypeDetached house
Bedrooms5
Bathrooms5
HeatingAsk Agent
MunicipalityTunbridge Wells
Location
Map loading soon
Neighborhood data on demand
Nearby essentials will load when this section comes into view.
Listed on
Mortgage calculator
Estimated monthly payment
8.735 €/mo
Down payment10 % · 176.402 €
176.402 €1.587.619 € loan
Term
Total repayable2.620.389 €
Interest rate4.40 %
Representative estimate · Landomo is not a mortgage broker. · Rates updated April 2026