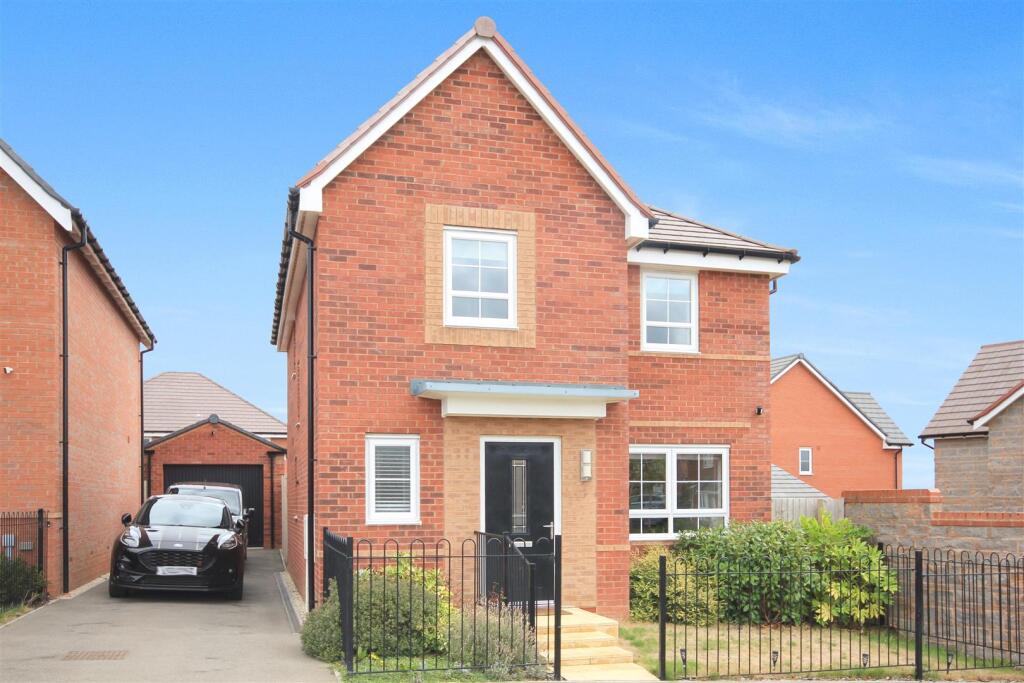
House for sale, 101 m²
Wellingborough, Wendel View
4 bedrooms·3 bathrooms
461.459 €
4.569 €/m²
Listed Sep 14, 2026
About this listing
IMMACULATELY PRESENTED FOUR-BEDROOM DETACHED HOME
Situated within the popular Wendel View development, this impressive Barratt-built four-bedroom detached property is presented to an exceptional standard and offers spacious, contemporary accommodation ideally suited to modern family living.
The ground floor provides a welcoming entrance hall leading through to the principal living spaces. The upgraded kitchen/diner is a particular highlight, offering a stylish and practical setting for both everyday family life and entertaining, with doors opening directly onto the garden and creating an excellent connection between the indoor and outdoor spaces.
Upstairs, there are four well-proportioned bedrooms, including an impressive master bedroom complete with fitted mirrored wardrobes and a modern en-suite shower room. The remaining bedrooms provide excellent flexibility for family, guests or home-working requirements. The property also benefits from attractive Antico flooring, upgraded tiling and spotlights within the main bathroom, adding a quality finish throughout.
Externally, the property continues to impress with a good-sized rear garden, featuring a paved seating area — perfect for outdoor dining, entertaining or simply enjoying the garden during the warmer months.
To the front, the property benefits from an oversized garage and driveway parking for up to four vehicles, providing excellent off-road parking and valuable storage.
Built by Barratt Homes, this beautifully maintained property combines the benefits of a modern development with a number of thoughtful upgrades and enhancements, making it an ideal choice for families seeking a stylish and ready-to-move-into home.
Council Tax Band: B
EPC: 84/B
Service Fees: Approx. £170 PA
Lounge - 3.35m' x 4.65m' max (11'0' x 15'3' max) -
Kitchen / Diner - 5.87m' x 2.92m' (19'3' x 9'7') -
Wc - 1.45m' x 1.78m' (4'9' x 5'10') -
Utility Room - 1.30m' x 1.93m' (4'3' x 6'4') -
Bedroom One - 3.20m' x 2.95m' (10'6' x 9'8') -
Ensuite - 2.11m' x 1.80m' (6'11' x 5'11') -
Bedroom Two - 2.82m' x 2.79m' (9'3' x 9'2') -
Bedroom Three - 2.62m' x 2.57m' (8'7' x 8'5') -
Bedroom Four - 2.97m' x 1.83m' (9'9' x 6'0') -
Bathroom - 1.91m' x 2.11m' (6'3' x 6'11') -
What's included
Garden
Parking
Key Stats
Key Stats
TypeDetached house
Living Area101 m²
Bedrooms4
Bathrooms3
HeatingGas Central
MunicipalityWellingborough
Location
Map loading soon
Neighborhood data on demand
Nearby essentials will load when this section comes into view.
Listed on
Mortgage calculator
Estimated monthly payment
2.285 €/mo
Down payment10 % · 46.146 €
46.146 €415.313 € loan
Term
Total repayable685.480 €
Interest rate4.40 %
Representative estimate · Landomo is not a mortgage broker. · Rates updated April 2026