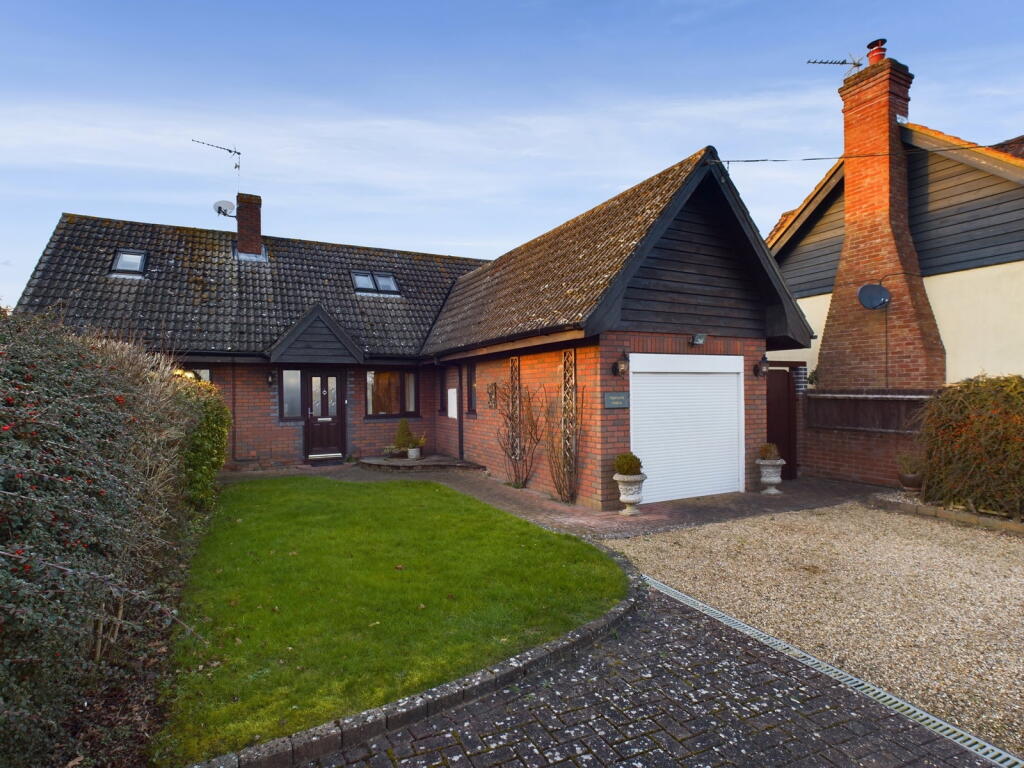
House for sale, 126 m²
Mid Suffolk, Crowfield
3 bedrooms·2 bathrooms
508.264 €
4.034 €/m²
Listed Nov 5, 2026
About this listing
Offered for sale CHAIN FREE, this bespoke built property offers three bedroom across both the ground and first floors, all of good size and very presented throughout.
With ample off road parking as well as single garage and gardens that wrap around the property. Internally the property boasts sitting room, sizeable garden room as well as kitchen breakfast room and utility room too!
This spacious home occupies an attractive semi-rural location approximately mid-way between the larger village of Claydon and Debenham, both with a good range of everyday shopping facilities and approximately 13 miles from the county town of Ipswich. Ipswich offers a wide range of shopping and recreational facilities including mainline railway link to London’s Liverpool Street. The A12 trunk road offers access in an easterly direction to the A12, Ipswich and Felixstowe and in a westerly direction to Bury St Edmunds, Cambridge and onto the Midlands.
Entrance Hall
With hardwood panelled entrance door, hardwood staircase to the first floor.
Cloakroom
Suite comprises low level wc , wall mounted wash hand basin, radiator.
Kitchen / Breakfast Room
Kitchen area fitted with a generous range of base and wall mounted units having wooden style doors and drawer fronts, fitted worktops inset stainless steel one and a half bowl sink unit, built-in electric oven, built-in hob with extractor fan connected over, tiled floor, windows to the side and front aspects.
Utility Room
Stable style door to the side aspect, tiled floor, fitted base and wall mounted units, radiator, plumbing for washing machine, space for tumble dryer or dishwasher.
Sitting Room
Generous window to the front aspect, radiator, stone effect fireplace, tv point, sliding glazed doors open to the garden room.
Garden Room
Tiled floor, vaulted ceiling inset spotlights, windows to the front and rear aspects, French doors overlooking and opening to the rear garden.
Master Bedroom
Window to the rear aspect, radiator,.
En-Suite to Master Bedroom
Suite comprises low level wc, built-in tiled shower cubicle, inset wash hand basin with vanity storage cupboard below, fully tiled walls, tiled floor, high level window.
First Floor Landing
Two Velux roof windows to the rear aspect, built-in shelved airing cupboard.
Bedroom Two
Partly sloping ceilings, built-in eaves storage cupboards, velux roof window to the front aspect, further window to the side aspect, radiator.
Bedroom Three
Built-in eves storage cupboard, velux roof window to the rear aspect, radiator.
Family Bathroom
Suite comprises panel bath with shower mixer tap, low level wc, wall mounted wash hand basin, two velux roof windows to the front aspect, fully tiled walls, radiator.
Outside
To the front of the property there is extensive gravelled drive with turning space and fenced boundaries.
The remainder of the gardens lie predominately to the side of the house with patio area leading to the lawn, flower and shrub beds, fenced boundaries, timber workshop, pedestrian access leads to the further side of the house and to the rear with large area of decking.
Single Garage with up and over door, side door and housing oil fired boiler. Power and light supplied.
What's included
Garage
Parking
Living Area126 m²
Bedrooms3
Bathrooms2
HeatingDouble Glazing, Oil
MunicipalityMid Suffolk
Location
Map loading soon
Neighborhood data on demand
Nearby essentials will load when this section comes into view.
Listed on
Mortgage calculator
Estimated monthly payment
2.517 €/mo
Down payment10 % · 50.826 €
50.826 €457.438 € loan
Term
Total repayable755.008 €
Interest rate4.40 %
Representative estimate · Landomo is not a mortgage broker. · Rates updated April 2026