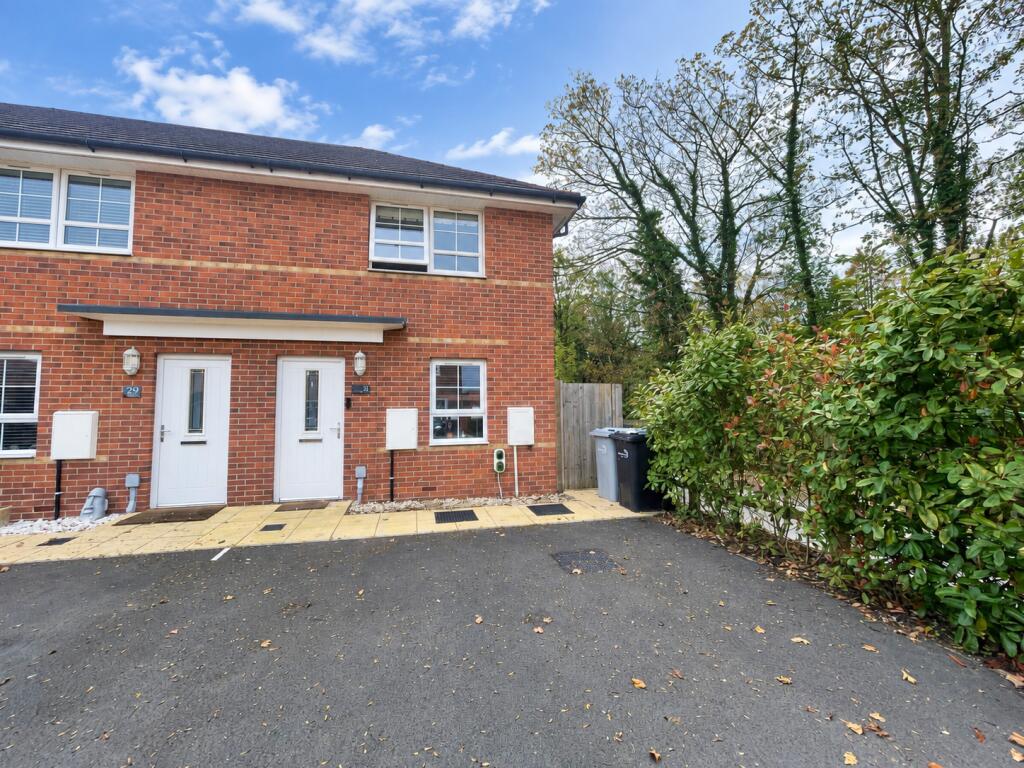
House for sale, 57 m²
Stoke-on-Trent
2 bedrooms·2 bathrooms
259.547 €
4.554 €/m²
Listed Sep 22, 2026
About this listing
FIRST TIME BUYERS LOOK AT THIS!
Sitting at the top of a quiet cul-de-sac this pretty 2 double bedroomed end mews home which oozes style has a beautiful dining kitchen, sitting room, recently fitted shower room, and boasts a wildflower garden which is not overlooked and encourages wildlife and pollinators. Double driveway With EV Charging.
Council Tax Band: B (Cheshire East)
Tenure: Freehold
There is a service charge of around £300 per annum
Restrictions: Restrictive covenants
There is a restrictive covenant on the Estate which permits the erection of a garden shed. Potential buyers must make their own enquiries about this.
Access
Sitting at the top of a quiet cul-de-sac the property is approached over a paved pathway leading to a part modesty glazed composite front door, under storm porch and into:
Reception Hall
With radiator and painted panelled door leading into:
Sitting Room
w: 3.88m x l: 3.55m (w: 12' 9" x l: 11' 8")
Cosy sitting room having stairs rising to the first floor landing, uPvc double glazed, Georgian bar window to front elevation, wired smoke alarm, double panelled radiator and painted, panelled door into:
Dining kitchen
w: 3.88m x l: 3.51m (w: 12' 9" x l: 11' 6")
Simply the prettiest dining kitchen fitted with a range of hand painted, soft close, wall, base and drawer units with work surface over incorporating a single bowl stainless steel sink and drainer with complimentary tiled splashback, integrated electric oven with induction hob and extractor over, integrated washer/dryer, integrated dishwasher and integrated fridge/freezer. Space for dining table and chairs. uPvc double glazed French doors with side windows leading out to the rear garden. Kickboard heating, wall mounted central heating boiler in matching cupboard. Painted panelled door into understairs cupboard and painted panelled door into:
Cloakroom
Fitted with a two piece suite comprising, low level push button W.C., pedestal wash hand basin with mixer tap over and complimentary tiling. Modesty glazed uPvc window to side elevation. Radiator. laminate flooring continued through from the kitchen.
Stairs
Rising to first floor landing with loft access having pull down ladder and part boarding. Radiator and painted panelled doors off to both bedrooms and family bathroom. Wired smoke alarm.
Bedroom 1
w: 3.88m x l: 2.78m (w: 12' 9" x l: 9' 1")
Large double room fitted with a range of mirrored door wardrobes and over stairwell wardrobe also having uPvc double glazed, Georgian bar window to front elevation. Radiator.
Bedroom 2
w: 3.88m x l: 2.31m (w: 12' 9" x l: 7' 7")
A second double room, currently used as a home office and having uPvc double glazed, Georgian bar window to rear elevation. Radiator.
Shower room
Recently fitted, stunning shower room fitted with a 3 piece suite comprising walk in shower with glazed, sliding door, low level, push button W.C., Vanity unit wash hand basin with mixer tap over and storage cupboards below, part tiled walls and modesty glazed uPvc window to side elevation. Matte black heated, wall mounted ladder towel rail. Extractor fan. Laminate flooring.
Externally
To the front the property benefits from a double drive with EV charger and electric power point. To the rear the garden is fenced on all boundaries and whilst mainly laid to wildflower planting also has a patio area for outside entertaining.
Energy Performance
The current rating is 83 with a potential of 97.
Viewings
Viewings are strictly by appointment only. Please call or email the office to arrange. Thank you.
Looking to sell?
If you are thinking of selling please call or email the office to arrange a free Market Appraisal. Thank you.
What's included
Parking
TypeTownhouse
Living Area57 m²
Bedrooms2
Bathrooms2
HeatingGas
Location
Map loading soon
Neighborhood data on demand
Nearby essentials will load when this section comes into view.
Listed on
Mortgage calculator
Estimated monthly payment
1.285 €/mo
Down payment10 % · 25.955 €
25.955 €233.592 € loan
Term
Total repayable385.547 €
Interest rate4.40 %
Representative estimate · Landomo is not a mortgage broker. · Rates updated April 2026