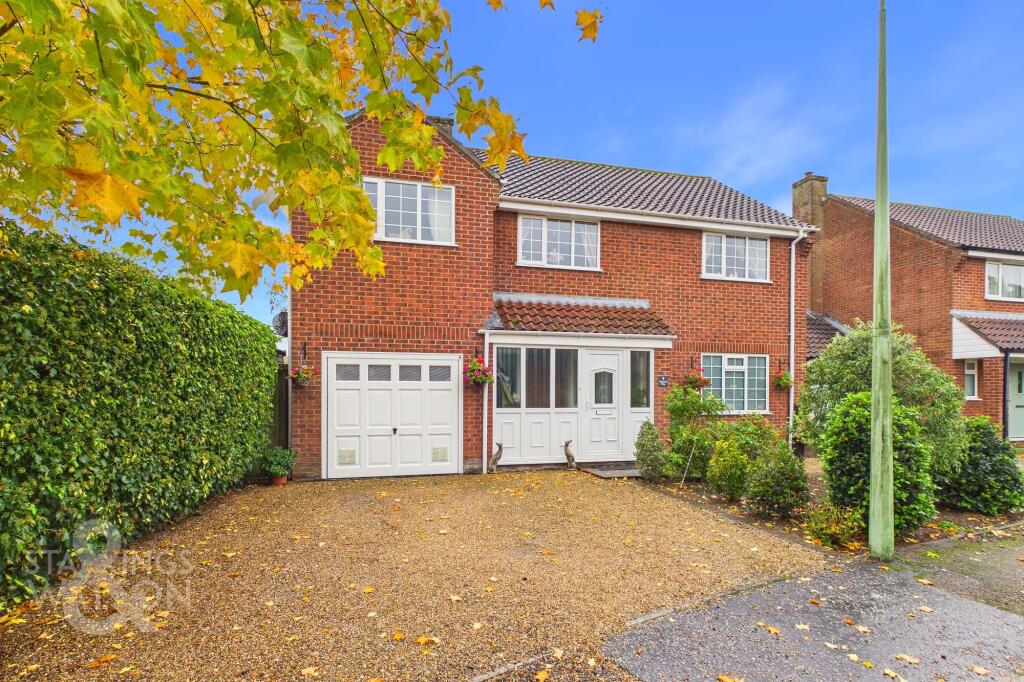
House for sale, 139 m²
Mid Suffolk, Fressingfield
5 bedrooms·2 bathrooms
538.162 €
3.871 €/m²
Listed Nov 2, 2026
About this listing
IN SUMMARY
Nestled in a QUIET CUL-DE-SAC, this IMPRESSIVE DETACHED FAMILY HOME offers nearly 1500 SQFT (stms) of beautifully presented internal accommodation, ideal for versatile and modern family living. Upon entry, a welcoming hallway leads you into a BRIGHT SITTING ROOM, flowing seamlessly into the ADJACENT FAMILY ROOM (which offers flexibility). The heart of the home is the STUNNING 22' MODERN KITCHEN/DINING ROOM, fitted with contemporary units and quality finishes, providing a perfect space for entertaining or relaxed family meals. The ground floor also features a convenient W/C, while upstairs, FIVE GENEROUS BEDROOMS await, including a PRINCIPAL SUITE with a newly fitted EN-SUITE SHOWER ROOM and a well-appointed FAMILY BATHROOM. Throughout, the home boasts an abundance of natural light, neutral décor, and practical storage solutions, ensuring comfort and style for every member of the household. A SINGLE GARAGE is accessed from the hallway, offering additional utility or storage options, and the property benefits from AMPLE DRIVEWAY PARKING for several vehicles. To the rear, PRIVATE AND ENCLOSED REAR GARDENS can be found kept in good order providing the perfect space for growing families and keen gardeners alike.
SETTING THE SCENE
Using the quiet cul-de-sac you will find a shingled driveway to the front providing off road parking for three vehicles as well as well stocked front gardens. The driveway leads to the integral single garage with the main entrance door leading into the porch. There is also gated side access leading to the garden.
THE GRAND TOUR
Entering the house via the main entrance door to the front, there is a useful porch providing space for coats and shoes. The inner front door opens to the entrance hall with ground floor W/C and internal access into the garage. To one side is a spacious and recently re-fitted open plan kitchen/dining room. The kitchen is fitted in a range of white wall and base units with a central island as well as some integrated appliances. There is a rear door opening to the garden. The dining area is to the front and provides a bright and spacious area for entertaining. There is a spacious sitting room also accessed from the main hallway which opens to a further reception room that could be used for a variety of purposes with French doors to the garden.
On the first floor are five bedrooms with one currently being used as a study, plus a family bathroom with separate shower cubicle. The spacious master bedroom also benefits from an En-Suite shower room. Both bathrooms have been recently re-fitted.
FIND US
Postcode : IP21 5QN
What3Words : ///corner.dives.unearthly
VIRTUAL TOUR
View our virtual tour for a full 360 degree of the interior of the property.
AGENTS NOTES
The solar panels are on a "rent the roof" scheme and generate approximately £380-400 a year which is taken directly from electricity bills. They remain in the ownership of the company that installed them with the contract running for another 13 years.
Garden
THE GREAT OUTDOORS
The rear garden is flooded with natural light and benefits from the south sun. There is a generous lawn, raised flower bedding with timber panel fencing securing the boundary. There is a newly laid paved patio ideal for outside dining. The large timber storage shed is included with the sale of the property.
Disclaimer
Anti-Money Laundering (AML) Fee Statement:
To comply with HMRC's regulations on Anti-Money Laundering (AML), we are legally required to conduct AML checks on every purchaser once a sale is agreed. We use a government-approved electronic identity verification service to ensure compliance, accuracy, and security. This is approved by the Government as part of the Digital Identity and Attributes Trust Framework (DIATF). The cost of anti-money laundering (AML) checks are £60 including VAT per person, payable in advance after an offer has been accepted. This fee is mandatory to comply with HMRC regulations and must be paid before a memorandum of sale can be issued. Please note that the fee is non-refundable.
General Disclaimer:
Whilst every care has been taken to prepare these sales particulars, they are for guidance purposes only. All measurements are approximate are for general guidance purposes only.
What's included
Parking
TypeDetached house
Living Area139 m²
Bedrooms5
Bathrooms2
HeatingElectric, Solar
MunicipalityMid Suffolk
Location
Map loading soon
Neighborhood data on demand
Nearby essentials will load when this section comes into view.
Listed on
Mortgage calculator
Estimated monthly payment
2.665 €/mo
Down payment10 % · 53.816 €
53.816 €484.346 € loan
Term
Total repayable799.420 €
Interest rate4.40 %
Representative estimate · Landomo is not a mortgage broker. · Rates updated April 2026