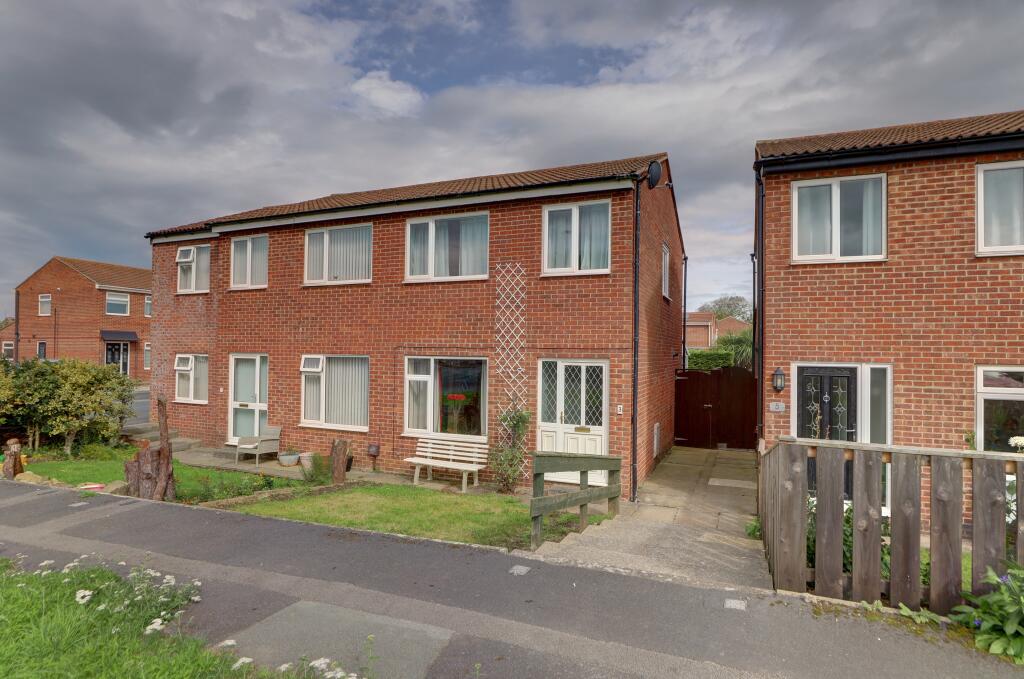
House for sale
York
2 bedrooms·1 bathroom
236.950 €
Listed Sep 17, 2026
About this listing
PARTICULARS OF SALE
Situated on a popular estate on the west side of the town, this spacious 2 bedroom semi-detached home is the ideal opportunity for the first time buyer or perhaps those looking to downsize. Although in need of some upgrading and decorative improvement the rooms are of generous proportions with the bonus of a conservatory to the rear. The house has modern gas central heating and uPVC double glazing throughout
Externally, the property has a private garden to the rear with a small garden to the front, a garage plus forecourt parking available which is immediately outside of the property.
Close to schools and a short walk into the town centre whilst being handily place for the surrounding countryside, this is worthy of serious consideration.
Accessed through the front door into the…
Entrance Hall: With a stair case to 1st floor and opening into….
Lounge – A generous reception room with a window facing onto to the front garden. There is a large understairs cupboard and door into the ….
Kitchen Diner – To the rear the kitchen has base and wall units with laminated working surfaces and inset stainless steel sink. There is space for oven (with extractor over), space and plumbing for an automatic washing machine and space for a fridge. The Worcester gas central heating boiler is situated here. There are sliding patio doors into the….
Conservatory – Of uPVC double glazed construction with windows facing onto to the rear garden and patio doors leading out to the same.
1st Floor
The staircase rises from the entrance hall up to the landing with hatch to the loft and doors to all the rooms.
Bedroom 1: A generous double bedroom with a window to the rear views over the estate to the countryside beyond.
Bedroom 2: Again, a generous double bedroom with two windows to the front and built-in storage cupboard. There a view up the lower Esk Valley from the windows
Bathroom: Having a white suite comprising panel bath, low flush WC and wash hand basin. There is half full tiling to the walls.
Outside
To the front of the property there is a small garden laid to lawn with borders to the side.
The rear garden is again set to lawn with conifers to one side and a mature shrub to the other. There is a shed to the wooden shed to one end of the garden. At the end of the garden is access to a single garage with parking to the front and which is accessed off Anchorage Way.
GENERAL REMARKS AND STIPULATIONS
Viewing: Viewings by appointment. All interested parties should discuss any specific issues that might affect their interest, with the agent’s office prior to travelling or making an appointment to view this property.
Directions: From R & S offices, travel up Bagdale toward the mini-roundabout turning left up Prospect Hill. At the traffic lights turn right onto Mayfield Road and then turn first left onto Pembroke Way following the road around. Tun left before the bend onto Anchorage Way, then immediately right onto Frobisher Drive with the property on the left.
What3words: stall.mothering.jogging
Services: The house is connected to mains water, electricity, gas and drainage. The property has gas central heating with a boiler located in the kitchen
Council Tax Banding: Band ‘C’. Approx £2,150 for 2026/7. North Yorkshire Council. Tel .
Tenure: Freehold. Post Code: YO21 1NX
What's included
Garage
TypeSemi-detached house
Bedrooms2
Bathrooms1
HeatingGas Central
Location
Map loading soon
Neighborhood data on demand
Nearby essentials will load when this section comes into view.
Listed on
Mortgage calculator
Estimated monthly payment
1.173 €/mo
Down payment10 % · 23.695 €
23.695 €213.255 € loan
Term
Total repayable351.981 €
Interest rate4.40 %
Representative estimate · Landomo is not a mortgage broker. · Rates updated April 2026