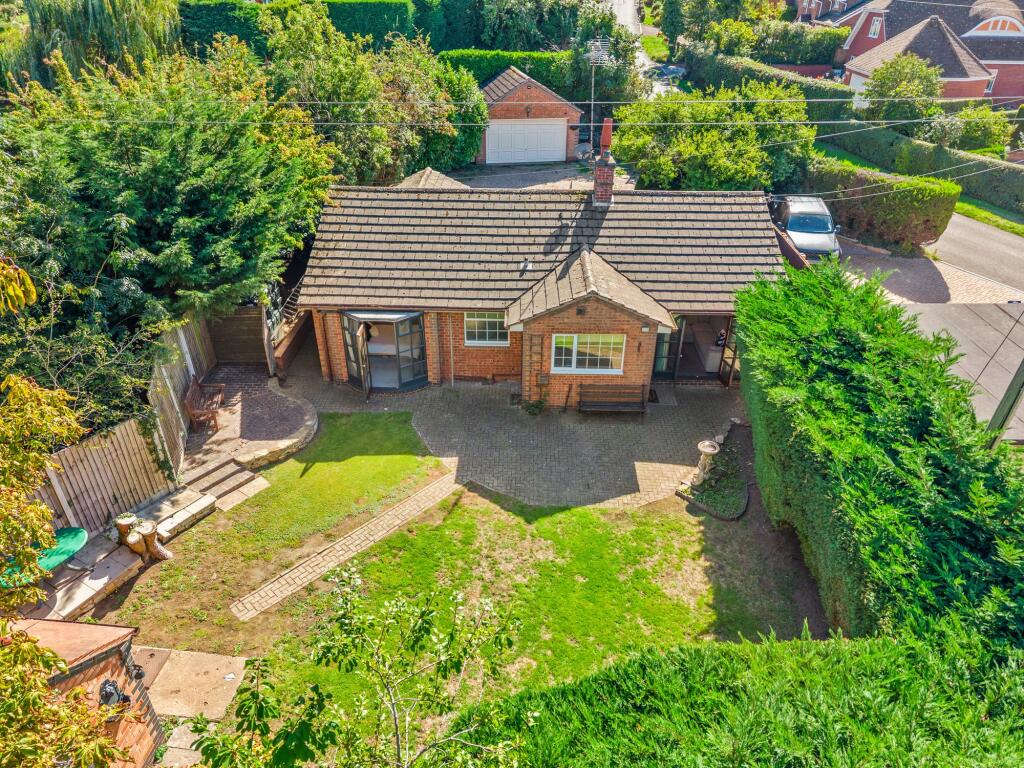
House for sale, 122 m²
Worcester
3 bedrooms·1 bathroom
647.974 €
5.311 €/m²
Listed Sep 25, 2026
About this listing
Hillside is a spacious three-bedroom detached bungalow in the sought-after village of Flyford Flavell with No Onward Chain. The property offers flexible single-storey accommodation, a private landscaped garden, ample driveway parking and scope for further development, subject to the necessary permissions.
Hillside sits behind a well screened hedge and mature planting leading to the driveway and garage with additional store. In turn this leads to a landscaped fore garden with front patio seating area.
A welcoming entrance hall leads into a bright dual-aspect lounge and dining room. This generous reception space features an open fireplace and French doors opening directly onto the rear garden, making it well suited to everyday living, entertaining and outdoor dining. The country-style breakfast kitchen overlooks the enclosed rear garden and has exposed wooden beams.
There are currently three flexible bedrooms / additional reception rooms with the main bedroom having a bay window and side window overlooking the private front garden, while the second double bedroom includes built-in wardrobes and direct access to the rear garden. The third bedroom would work well as a single bedroom, nursery or home study. Together with a useful airing cupboard and a stylish shower room finished in neutral tones, making the property well suited to single-storey living.
Outside, the property occupies a good-sized plot with well-kept, low-maintenance gardens. The enclosed landscaped rear garden has a high degree of privacy, seating areas and space for relaxing or entertaining. A separate brick-built outbuilding with power and light is currently used as a workshop and would also make an excellent home office, hobby room, or useful storage space.
The vendor has advised us that professional building-surveyor plans have been prepared for a potential loft conversion providing two dormer bedrooms with en-suite facilities, offering scope for further accommodation subject to the necessary planning permission, building regulations and other approvals.
Dimensions
Hallway
Sitting / Dining Room 13′10 x 23′4 (4.22m x 7.11m)
Kitchen Breakfast Room 9′4 x 14′6 (2.85m x 4.42m)
Bedroom 1 9′10 x 16′8 (2.99m x 5.08m)
Bedroom 2 / Reception Room 9′10 x 16′8 (2.99m x 5.07m)
Bedroom 3 7′1 x 9′9 (2.15m x 2.96m)
Shower Room 6′8 x 9′9 (2.03m x 2.98m)
Airing Cupboard
Outside Brick Workshop / Office/ Hobby Room 12′2 x 7′4 (3.70m x 2.24m)
Garage 15′11 x 17′6 (4.86m x 5.33m)
Store 6′2 x 14′0 (1.88m x 4.28m)
Area
Flyford Flavell, nestled amidst the rolling Worcestershire countryside, is an idyllic village renowned for its welcoming community and excellent local amenities. Families benefit from the highly regarded Flyford Flavell Primary School, alongside the respected Flyford Pippins Pre School, ensuring superb local educational opportunities from nursery through to early years, with other respected schools available in the surrounding areas.
Residents enjoy a village hall, two public houses and a popular café, together with a nearby petrol station and handy convenience shop serving daily needs.
The village is well connected, with regular bus services and proximity to the M5 motorway at junctions 6 and 7. Worcester’s major rail links, including Worcestershire Parkway Station, provide direct connections to Birmingham, Bristol, Oxford, London and beyond.
With the easily accessible city of Worcester offering an array of shops, entertainment and sporting venues, Flyford Flavell is also within easy reach of Pershore, Alcester, Evesham and Redditch. The village combines rural tranquillity with modern convenience, making it a sought-after location for buyers in search of both lifestyle and practicality.
Tenure: Freehold
EPC Rating: D61 Potential C73
Local District Council: Wychavon District Council
Council Tax Band: E
Offered With: No Onward Chain
The property benefits from: double glazing, oil fired central heating, mains water, mains drainage, mobile phone coverage and Ultrafast broadband.
Jones & Associates, bespoke estate agents, are the highest rated estate agent in Pershore & the surrounding villages for customer service, by Google customer reviews, and we have been involved in bespoke estate agency within Pershore, Worcester, Malvern, Evesham and surrounding areas for over 20 years whilst retaining an extensive network of independent estate agents throughout the London region and U.K., which means you receive a highly dedicated personal service backed up by extremely effective marketing and a vast proactive buyer network.
EPC Rating: D
Front Garden
Landscaped Foregarden With Patio Seating Area
Rear Garden
Private Rear Garden With Patio Seating & Entertaining Areas . Together With A Brick Built Workshop/ Home Office / Hobby Room.
Parking - Garage
Spacious Garage With Separate Side Entrance Door & Additional Storage Room.
Parking - Driveway
Driveway Parking For Several Vehicles.
What's included
Garage
Parking
TypeDetached house
Living Area122 m²
Bedrooms3
Bathrooms1
Energy ClassD
HeatingOil, Wood Burner
Location
Map loading soon
Neighborhood data on demand
Nearby essentials will load when this section comes into view.
Listed on
Mortgage calculator
Estimated monthly payment
3.208 €/mo
Down payment10 % · 64.797 €
64.797 €583.177 € loan
Term
Total repayable962.542 €
Interest rate4.40 %
Representative estimate · Landomo is not a mortgage broker. · Rates updated April 2026