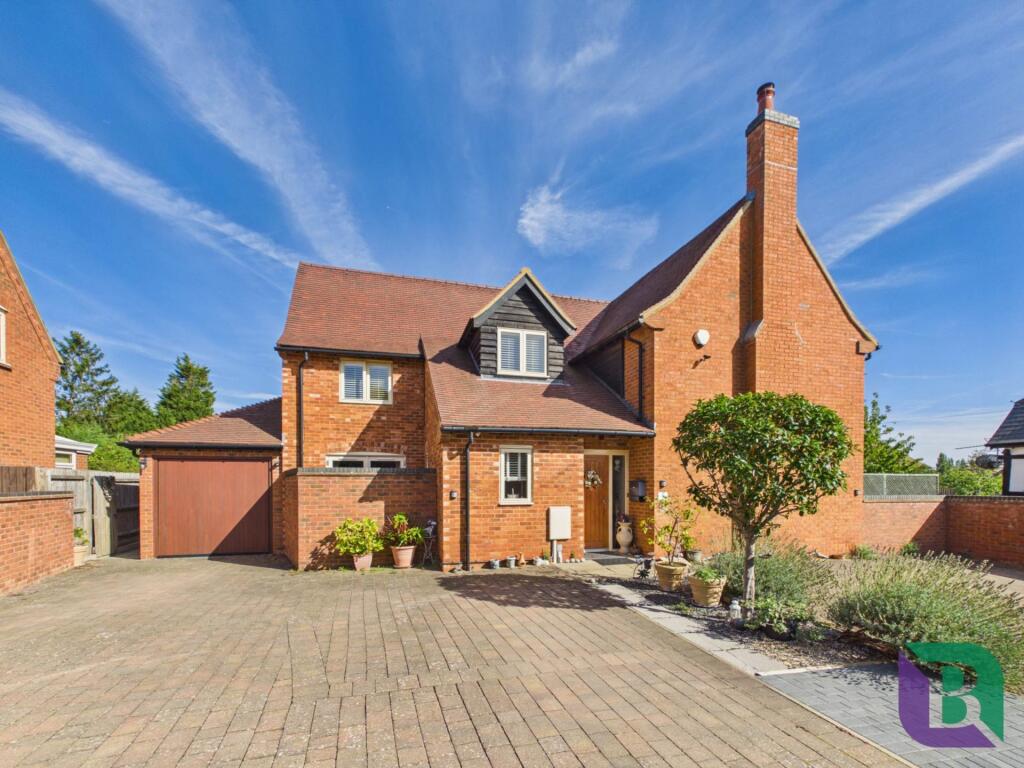
House for sale, 183 m²
Milton Keynes
4 bedrooms·2 bathrooms
820.562 €
4.484 €/m²
Listed Oct 1, 2026
About this listing
The Old Dairy is a particularly well-proportioned detached home that combines generous accommodation with a practical layout and a number of thoughtful features throughout. Approaching 2,000 sq ft, the house has an unusually spacious feel, with excellent flexibility for both family life and entertaining. From the covered entrance porch, the welcoming hallway provides an immediate sense of the space on offer, with parquet flooring continuing through much of the ground floor and underfloor heating adding a touch of comfort. The accommodation flows naturally from here, with three distinct reception spaces giving the house a versatility that is increasingly difficult to find in more modern houses.
The principal sitting room is a warm and inviting space, centred around a feature fireplace with an open fire and enjoying shutters to the front. Alongside this is a useful study, ideal for home working or as a quieter reading space, whilst the generous dining room / additional living room provides an excellent setting for more formal occasions and entertaining, with windows overlooking the side and rear.
At the heart of the home is the impressive kitchen, fitted with a comprehensive range of wall and base units beneath granite work surfaces and incorporating a range of integrated AEG appliances. There is plenty of space for informal dining or everyday family life, whilst glazed double doors open onto a charming inner courtyard, bringing additional light into the room. The adjoining utility room provides further storage and laundry space, with a door opening directly onto the garden. A downstairs cloakroom completes the ground floor.
Upstairs, the sense of space continues, with four genuine double bedrooms arranged around a central landing. The principal bedroom benefits from its own en-suite shower room, while the remaining three bedrooms provide excellent flexibility for family, guests or further home-working requirements. The family bathroom is generously proportioned and includes both a bath and separate shower, together with fully tiled walls and floor and a heated towel rail.
Outside, the property enjoys an attractive wraparound garden, with areas of lawn and paved terrace creating a pleasant setting for outdoor dining and entertaining. There is direct access to both the house and garage, while a secure side gate connects the garden with the front of the property.
The integral garage is particularly useful, and offering power, lighting, excellent storage within the apex roof space and a remote-controlled door. A further door provides direct access to the rear garden, and an electric vehicle charging point has also been installed.
Notice
Please note we have not tested any apparatus, fixtures, fittings, or services. Interested parties must undertake their own investigation into the working order of these items. All measurements are approximate and photographs provided for guidance only.
GDPR: Submitting a viewing request for the above property means you are giving us permission to pass your contact details to Beasley & Partners allowing for our estate agency and lettings agencies communication related to viewing arrangement, or more information related to the above property. If you disagree, please write to us within the message field so we do not forward your details to the vendor or landlord or their managing company.
What's included
Garage
TypeDetached house
Living Area183 m²
Bedrooms4
Bathrooms2
HeatingDouble Glazing, Gas Central
Location
Map loading soon
Neighborhood data on demand
Nearby essentials will load when this section comes into view.
Listed on
Mortgage calculator
Estimated monthly payment
4.063 €/mo
Down payment10 % · 82.056 €
82.056 €738.506 € loan
Term
Total repayable1.218.915 €
Interest rate4.40 %
Representative estimate · Landomo is not a mortgage broker. · Rates updated April 2026