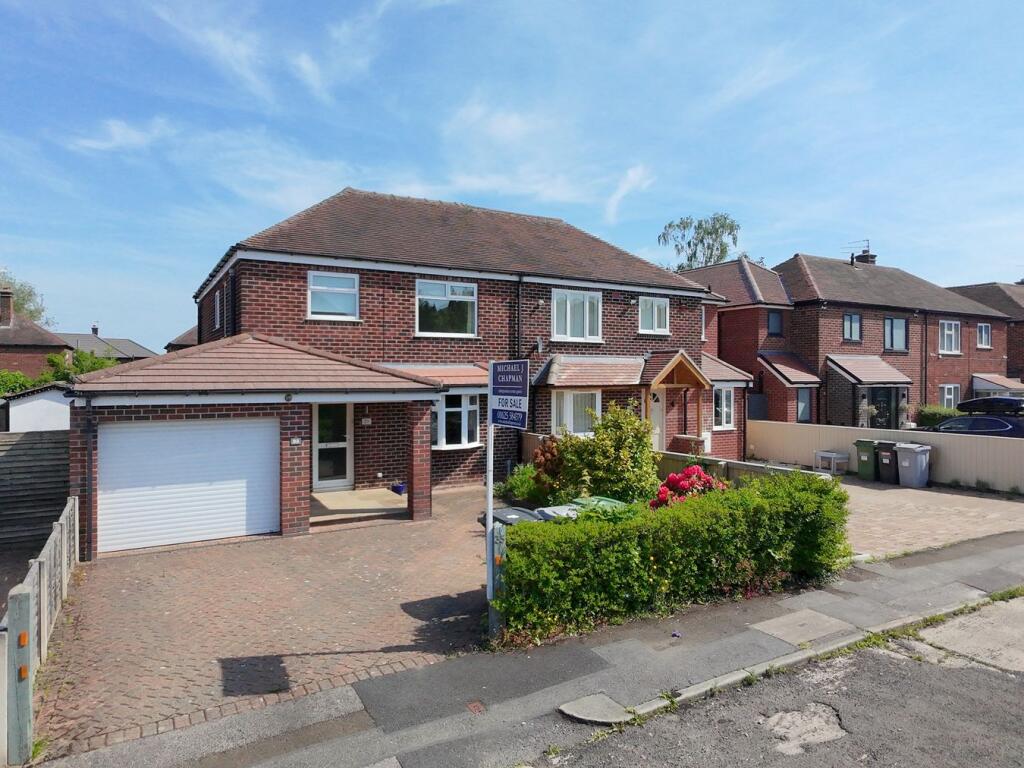
House for sale
Alderley Edge, Cheshire East
3 bedrooms·2 bathrooms
592.522 €
Listed Oct 9, 2026
About this listing
This well presented and extended 3 bedroom semi detached family home offers bright and modern living spaces with a practical layout throughout, ideal for family life. The ground floor features a welcoming living room with a charming bay window, flowing seamlessly into an impressive kitchen dining room. The kitchen boasts a central island, Velux windows, and patio doors that open onto the garden, complemented by a utility room and a convenient ground-floor WC and access to a workshop and integral double garage.
Upstairs, the principal bedroom enjoys fitted furniture and a stylish en-suite, alongside two further bedrooms and a contemporary family bathroom.
Externally, the property benefits from a block-paved driveway providing off-road parking for two vehicles and a garage. The attractive rear garden is mainly laid to lawn with an Indian stone patio, raised sleeper beds, and established planting—perfect for outdoor living and entertaining.
Storm Porch
Laid with Indian stone and leading to a uPVC obscure double glazed door which opens to;
Entrance Hall
Down lights, power points, under the stair’s cupboard housing the water meter, stairs to the first floor and door to;
Sitting Room
5.45m x 3.32m (17' 11" x 10' 11"): uPVC double glazed bay window to the front aspect, an electric fireplace with granite hearth and wooden surround, a radiator, power points, TV aerial point and opening to;
Kitchen Dining Room
5.50m x 4.5m (18' 1" x 14' 9"): uPVC double glazed window, Velux windows and patio doors to the rear aspect, a range of wall and base units with a breakfast island and bar incorporated, rolled edge work surface over to a tiled splash back, a one and a half stainless steel sink unit with drainer inset, incorporated appliances comprising of electric hob with extractor fan over and double oven under, dishwasher, under the counter fridge and freezer, down lights, power points, a radiator and door to;
Utility Room
2.92m x 2.31m (9' 7" x 7' 7"): A range of wall and base units with a rolled edge work surface over to tiled splash back, a stainless steel sink unit with drainer inset, power points, a wall mounted Vaillant combi boiler for domestic hot water and central heating, tiled flooring, half glazed door to rear hall and door to;
Cloakroom/Wc
1.85m x 1.2m (6' 1" x 3' 11"): A low level WC, vanity unit with a wash hand basin, extractor fan and tiled flooring.
Rear Hall
2.55m x 1.13m (8' 4" x 3' 8"): Tiled flooring, hatch to loft space, half glazed door to the rear garden and doors to;
Workshop
2m x 1.28m (6' 7" x 4' 2"): Strip lighting, power points and shelving.
Integral Garage
5.71m x 3.09m (18' 9" x 10' 2"): A roller garage door, water tap, meter boxes and power points.
Landing
Hatch with access to the boarded loft with pull down ladder, down light, obscure double glazed window to the side and doors to;
Bedroom 1
4.32m x 3.39m (14' 2" x 11' 1"): uPVC double glazed window to the rear, fitted bedroom furniture comprising of wardrobes and drawers, a radiator, power points and doors to;
En Suite Shower Room
2.43m x 2.24m (8' 0" x 7' 4"): A white suite comprising of a shower cubicle with sliding glazed door and handheld shower attachment, low level WC, pedestal wash hand basin, electric shaver point, tiled flooring and part tiled walls, extractor fan and uPVC obscure double glazed window to the rear.
Bedroom 2
3.42m x 3.38m (11' 3" x 11' 1"): uPVC double glazed window to the side, a radiator and power points.
Bedroom 3
2.97m x 2.42m (9' 9" x 7' 11"): uPVC double glazed window to the front, a radiator and power points.
Family Bathroom
2.4m x 1.74m (7' 10" x 5' 9"): A white suite comprising of a panelled bath with handheld shower attachment over and glazed shower screen, low level WC, pedestal wash hand basin, electric shaver point, tiled floor and part tiled walls, uPVC obscure double glazed window to the front.
Gardens
To the front of the property is a block-paved driveway providing off-road parking for two vehicles, leading to the garage and front entrance, with mature hedging offering a degree of privacy. To the rear, the garden is mainly laid to lawn and features an Indian stone patio, providing an ideal space for outdoor seating and entertaining. Raised sleeper beds planted with a variety of established perennial plants and shrubs add colour and interest, while an external power point offers additional practicality, creating an attractive and low-maintenance outdoor area.
Local Authority & Council Tax
Cheshire East Council - Band d - 2025/2026 - £2313.45
Material Information Part A
Tenure - Freehold subject to a rent charge of £5
Material Information Part B
Property Type: See above
Property Construction: Brick built, tiled roof
Number and types of room: See above
Electricity Supply: Mains
Water Supply: Mains
Sewerage: Mains
Heating: Gas combi boiler and Radiators
Broadband: Standard, superfast & ultrafasts available
Mobile Signal:
EE = Good outdoor, variable in-home
O2 = Good outdoor, variable in-home
Three = Good outdoor
Vodafone = Good outdoor, variable in-home
Parking: See above
Material Information Part C
Building Safety: No known issues
Restrictions, rights and easements: Land registry title is available on request
Flood Risk: River & Seas = Very low. Surface Water = Very low
Costal Erosion Risk: No
Planning Permissions: Sprift report available on request
Accessibility/adaptions: none
Coalfield or Mining Area: No
What's included
Garden
Garage
Parking
TypeSemi-detached house
Bedrooms3
Bathrooms2
HeatingDouble Glazing, Gas Central
MunicipalityAlderley Edge
Location
Map loading soon
Neighborhood data on demand
Nearby essentials will load when this section comes into view.
Listed on
Mortgage calculator
Estimated monthly payment
2.934 €/mo
Down payment10 % · 59.252 €
59.252 €533.270 € loan
Term
Total repayable880.170 €
Interest rate4.40 %
Representative estimate · Landomo is not a mortgage broker. · Rates updated April 2026