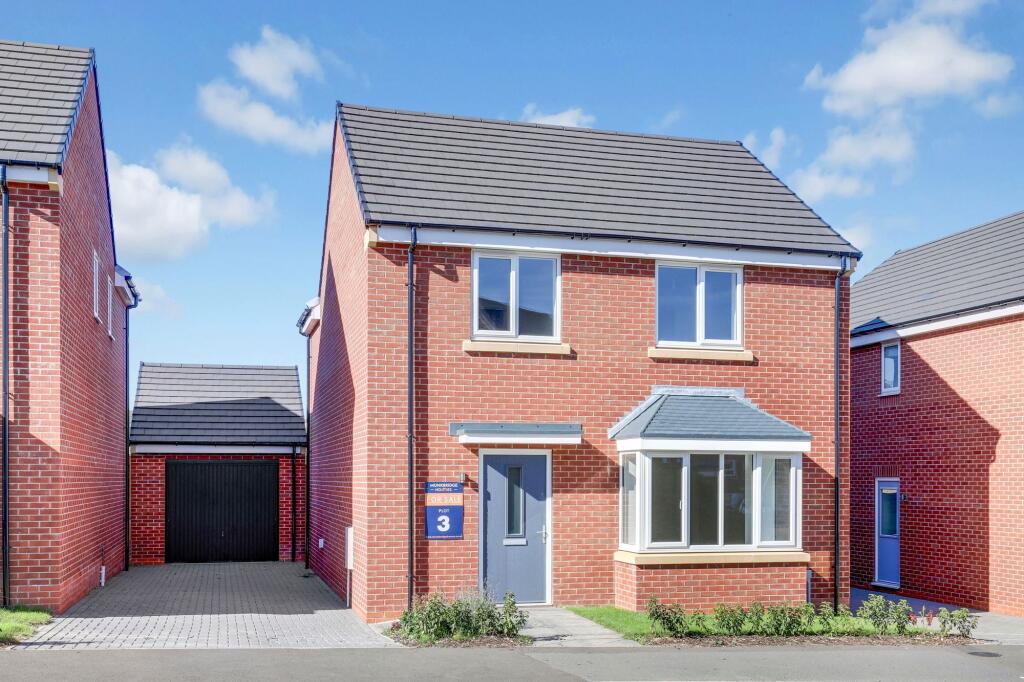
House for sale
Ashfield, Beardall Fields, Hucknall
4 bedrooms·2 bathrooms
432.157 €
Listed Oct 9, 2026
About this listing
ENERGY-EFFICIENT NEW BUILD FAMILY HOME…
Situated in a popular and well-connected location close to a range of local shops, great schools and convenient transport links, this impressive energy-efficient new build home offers spacious and thoughtfully designed accommodation arranged over two floors. Presented in immaculate condition throughout and finished to a high standard, the property is ideally suited to a family buyer seeking a modern home that is ready to move straight into. The ground floor comprises a contemporary fully integrated kitchen diner, creating a practical and sociable space for both everyday family life and entertaining, together with a generous reception room featuring double French doors opening onto the rear garden. There is also a separate utility and WC, while underfloor heating runs throughout the ground floor, providing additional comfort. To the first floor are four well-proportioned bedrooms, with the principal bedroom benefiting from its own en-suite shower room. The remaining bedrooms are served by a modern three-piece family bathroom. Externally, the property benefits from a double driveway providing ample off-road parking and a detached single garage. To the rear is an enclosed garden, featuring a paved patio seating area and lawn, offering a low-maintenance and versatile outdoor space for relaxing and entertaining. Further benefits include an air source heat pump, helping to improve the home's overall energy efficiency.
NO UPWARD CHAIN
EPC Rating: B
Entrance Hall
1.75m x 5.24m
The entrance hall has LVT flooring with underfloor heating, carpeted stairs, a built-in under the stairs cupboard and a single composite door providing access into the accommodation.
W/C
1.9m x 1.0m
This space has a low level flush W/C, a pedestal wash basin with a tiled splashback, LVT flooring with underfloor heating, recessed spotlights and an extractor fan.
Living Room
4.2m x 3.6m
The living room has a UPVC double-glazed square bay window to the front elevation and LVT flooring with underfloor heating.
Utility
0.9m x 1.0m
The utility has a fitted worktop, space and plumbing for a washing machine and lighting.
Kitchen-Diner
4.7m x 6.26m
The kitchen-diner has a range of fitted base and wall units with worktops, a matching kitchen island breakfast bar, an integrated oven, microwave, dishwasher and fridge-freezer, an induction hob with an extractor hood, a sink and a half with a drainer, LVT flooring with underfloor heating, recessed spotlights, a UPVC double-glazed window to the rear elevation and UPVC double French doors providing access out to the garden.
Landing
1.86m x 2.54m
The landing has carpeted flooring, a built-in cupboard, access into the loft, a built-in cupboard and provides access to the first floor accommodation.
Master Bedroom
3.2m x 3.5m
The main bedroom has a UPVC double-glazed window to the front elevation, carpeted flooring, a radiator and access into the en-suite.
En-Suite
1.3m x 2.5m
The en-suite has a low level flush W/C, a pedestal wash basin with a tiled splashback, a fitted shower enclosure with a mains-fed shower and waterproof wall panels, LVT flooring, recessed spotlights, an extractor fan, an electric shaving point and a UPVC double-glazed obscure window to the side elevation.
Bedroom Two
3.7m x 3.6m
The second bedroom has a UPVC double-glazed window to the rear elevation, carpeted flooring and a radiator.
Bedroom Three
2.3m x 3.5m
The third bedroom has a UPVC double-glazed window to the rear elevation, carpeted flooring and a radiator.
Bedroom Four
3.2m x 2.6m
The fourth bedroom has a UPVC double-glazed window to the front elevation, carpeted flooring and a radiator.
Bathroom
2.0m x 2.5m
The bathroom has a low level flush W/C, a pedestal wash basin with a tiled splashback, a fitted panelled bath with a mains-fed shower, waterproof wall panels and a glass shower screen, LVT flooring, a chrome heated towel rail, recessed spotlights, an extractor fan and a UPVC double-glazed obscure window to the side elevation.
Garage
3.38m x 6.13m
The garage has lighting, power points and an up and over garage door.
ADDITIONAL INFORMATION
Broadband Speed - no data available | Phone Signal – 4G & some 5G available | Electricity – Mains Supply | Water – Mains Supply | Heating – Air source heat pump – Connected to Mains Supply | Sewage – Mains Supply | Flood Risk – No flooding in the past 5 years+ | Flood Risk Area - no data available | Construction – Brick | Mining Area – Located on the coalfield. No further mining report is currently required for this property according to Mining Remediation Authority records. | Accessibility – No | Other Material / Safety Issues – No | Any Legal Restrictions – No | Council Tax Band Rating - Ashfield District Council - Band TBC | Tenure: Freehold |
DISCLAIMER
Agents Disclaimer: HoldenCopley, their clients and employees 1: Are not authorised to make or give any representations or warranties in relation to the property either here or elsewhere, either on their own behalf or on behalf of their client or otherwise. They assume no responsibility for any statement that may be made in these particulars. These particulars do not form part of any offer or contract and must not be relied upon as statements or representations of fact. 2: Any areas, measurements or distances are approximate. The text, photographs and plans are for guidance only and are not necessarily comprehensive. It should not be assumed that the property has all necessary planning, building regulation or other consents and HoldenCopley have not tested any services, equipment or facilities. Purchasers must make further investigations and inspections before entering into any agreement.
Rear Garden
To the rear is an enclosed garden with a lawn, a single wooden gate and fence-panelled boundaries.
Parking - Driveway
Parking - Garage
What's included
Garage
Parking
TypeDetached house
Bedrooms4
Bathrooms2
Energy ClassB
HeatingAir Source Heat Pump
MunicipalityAshfield
Location
Map loading soon
Neighborhood data on demand
Nearby essentials will load when this section comes into view.
Listed on
Mortgage calculator
Estimated monthly payment
2.140 €/mo
Down payment10 % · 43.216 €
43.216 €388.941 € loan
Term
Total repayable641.953 €
Interest rate4.40 %
Representative estimate · Landomo is not a mortgage broker. · Rates updated April 2026