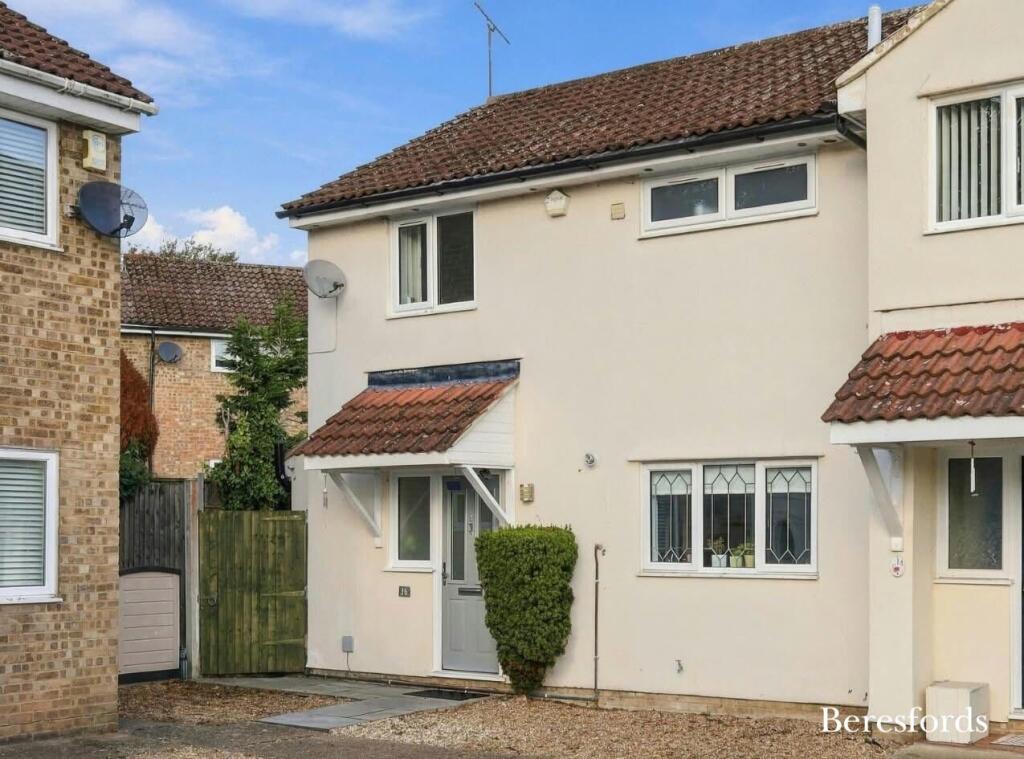
House for sale
Brentwood, Ingrave
4 bedrooms·2 bathrooms
628.299 €
Listed Nov 9, 2026
About this listing
GUIDE PRICE £525,000 - £550,000
Situated in the sought-after, leafy surroundings of Thriftwood, this beautifully presented and recently extended three/four-bedroom semi-detached family home offers bright, spacious and versatile accommodation, ideally suited to modern family living. Recently redecorated throughout, the property combines contemporary interiors with flexible living space, complemented by an attractive rear garden, a separate garage and off-street parking.
Upon entering, the welcoming hallway leads through to a stylish, modern kitchen, featuring sleek matt cabinetry and a practical breakfast bar. The spacious lounge/dining room provides an excellent setting for both everyday living and entertaining, with doors opening into a delightful sunroom. Featuring floor-to-ceiling windows, this additional reception space enjoys an abundance of natural light and offers excellent versatility, whether used as a family room, playroom or relaxing retreat.
The recent extension further enhances the accommodation, providing a versatile fourth bedroom, which could alternatively be used as a home office, alongside a contemporary ground-floor shower room and WC. This additional space offers flexibility for growing families, visiting guests or those working from home.
To the first floor, three well-proportioned bedrooms are served by a modern family bathroom. A useful utility cupboard, housing the washing machine and providing additional storage, further enhances the practicality of the accommodation.
Externally, the garden features an attractive wraparound patio, providing an ideal space for outdoor dining and entertaining, with the remainder predominantly laid to lawn. The property also benefits from a separate garage and off-street parking directly in front.
Thriftwood is particularly popular with families and those who appreciate a leafy residential setting, with attractive countryside walks nearby, ideal for dog walking and weekend strolls. The area also offers access to a selection of well-regarded local schools, including St Martin's School.
Shenfield High Street is approximately 1.7 miles away, offering a variety of shops, cafés and restaurants. Shenfield station provides excellent transport connections, with fast services to London Liverpool Street in as little as 23 minutes, alongside Elizabeth line services offering convenient connections across London and direct access to Heathrow Airport.
For those travelling by car, the property is also well positioned for access to both the A12 and M25, providing convenient connections across Essex and Greater London.
Offering stylish interiors, flexible accommodation and a desirable residential setting, this impressive extended family home presents an excellent opportunity for buyers seeking space, convenience and access to local amenities, schools and transport links. (Ref: SHS200176)
Lounge
6.55m (6.55m) x 2.87m (2.87m)
Kitchen
4.01m (4.01m) x 2.87m (2.87m)
Bedroom One
3.68m (3.68m) x 2.92m (2.92m)
Bedroom Two
2.82m (2.82m) x 2.92m (2.92m)
Bedroom Three
2.9m (2.9m) x 2.9m (2.9m)
Bathroom
1.98m (1.98m) x 1.96m (1.96m)
Garage
Garden
Conservatory
3.25m (3.25m) x 2.9m (2.9m)
What's included
Terrace
Garden
TypeSemi-detached house
Bedrooms4
Bathrooms2
HeatingAsk Agent
MunicipalityBrentwood
Location
Map loading soon
Neighborhood data on demand
Nearby essentials will load when this section comes into view.
Listed on
Mortgage calculator
Estimated monthly payment
3.111 €/mo
Down payment10 % · 62.830 €
62.830 €565.469 € loan
Term
Total repayable933.315 €
Interest rate4.40 %
Representative estimate · Landomo is not a mortgage broker. · Rates updated April 2026