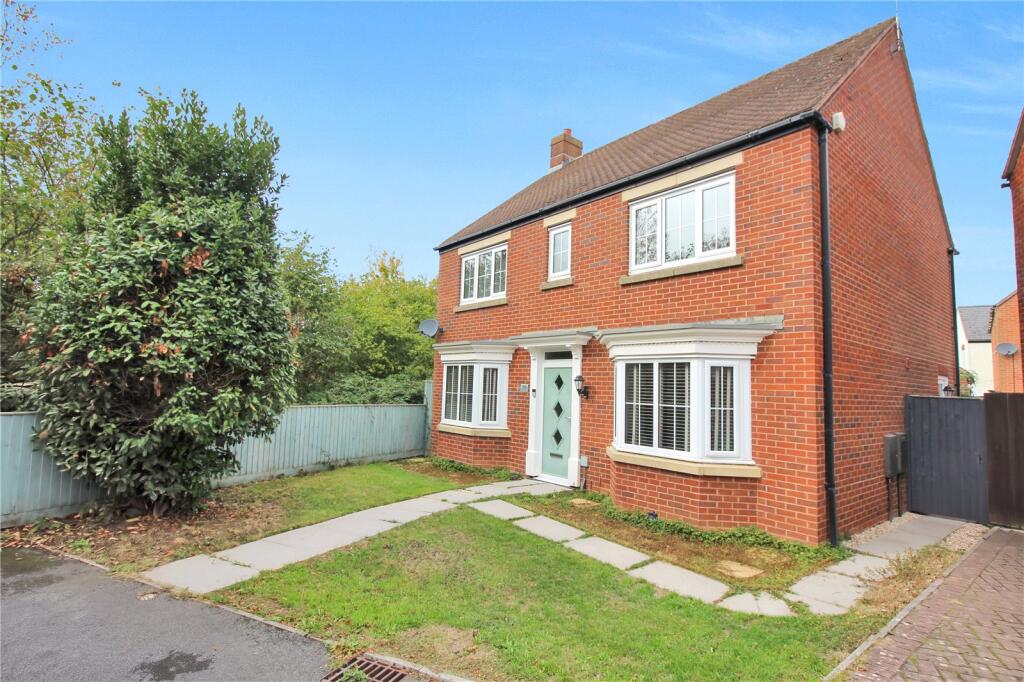
House for sale
Swindon, Oakhurst, Haydon Wick
4 bedrooms·2 bathrooms
497.721 €
Listed Sep 30, 2026
About this listing
A SPACIOUS and WELL PROPORTIONED double fronted four bedroom detached family home, occupying a TUCKED AWAY POSITION within a small courtyard style cul-de-sac in the POPULAR OAKHURST DEVELOPMENT. SET BACK FROM THE ROAD, the property enjoys a GOOD DEGREE OF PRIVACY and boasts a particularly GENEROUS REAR GARDEN.
The well balanced accommodation briefly comprises four bedrooms, with an ensuite to the principal bedroom, three reception rooms, a fitted kitchen/breakfast room and an entrance hall with useful storage.
Further benefits include uPVC double glazing and gas central heating.
Externally, the property offers a front garden, while the generous rear garden is a particular highlight, providing an excellent degree of privacy and plenty of space for outdoor entertaining. There is direct access from the garden to the garage, together with additional off road parking.
Situated within this highly regarded Oakhurst development, the property is conveniently positioned for local shops, schools and a range of everyday amenities, while also offering good access to surrounding areas.
Overall, this is an excellent family home in a desirable and peaceful setting, and an internal viewing is highly recommended to fully appreciate the accommodation, garden and location on offer.
Entrance Hall
Stairs to first floor, double doors to useful storage cupboard, wood effect strip flooring, radiator, doors to living room, dining room, study/family room, kitchen/breakfast room and ground floor cloakroom.
Cloakroom
Fitted white suite comprising of a vanity wash hand basin with tiled splashback, low level WC, radiator, tiled flooring, extractor fan.
Living Room
15' 6" x 11' 4"
Spacious living room with uPVC double glazed window to rear aspect, additional uPVC double glazed French doors to rear aspect leading to the garden, focal fireplace and surround, two radiators, wood effect strip flooring.
Dining Room
4.22m max x 2.82m - Walk in feature uPVC double glazed window to front aspect, radiator, wood effect strip flooring.
Study/Family Room
10' 2" x 8' 8"
Feature walk in uPVC double glazed bay window to front aspect, wood effect strip flooring, radiator.
Kitchen/Breakfast Room
11' 3" x 9' 10"
Modern fitted kitchen comprising stainless steel one and a half bowl single drainer sink unit with mixer taps, cupboard below, further range of matching cupboard and drawers at both eye and base level with colour co-ordinated work surfaces and tiled splashbacks, built in oven with four ring gas hob and extractor hood, space and plumbing for washing machine and dishwasher, recess for fridge/freezer, uPVC double glazed window to rear aspect, double glazed door to side aspect.
First Floor Landing
Access to loft space, wood effect strip flooring, radiator, doors to bedrooms and bathroom.
Bedroom 1
13' 7" x 9' 8"
uPVC double glazed window to front aspect, radiator, wood effect strip flooring, door to en-suite.
En-Suite
Fitted suite comprising of a tiled shower cubicle with fitted shower, low level WC, vanity wash hand basin with cupboard below, tiled splashbacks, obscure uPVC double glazed window to front aspect, door to overstairs airing cupboard.
Bedroom 2
14' 5" x 9' 4"
uPVC double glazed window to front aspect, radiator, wood effect strip flooring.
Bedroom 3
10' 0" x 9' 8"
uPVC double glazed window to rear aspect, radiator, wood effect strip flooring.
Bedroom 4
2.77m max x 2.7m - uPVC double glazed window to rear aspect, radiator, wood effect strip flooring.
Family Bathroom
Fitted white suite comprising panel enclosed bath, low level WC, vanity wash hand basin with cupboard below, tiled splashback and tiled flooring, obscure uPVC double glazed window to rear aspect, electric shaver point and extractor fan.
Outside
Front Garden
Frontage is mainly laid to lawn with pathway to front door.
Rear Garden
Another particular feature of this home is the rear garden which is of a good size and offers a good degree of privacy for a property of it's type. The garden comprises of a patio area ideal for seating/entertaining, with the remainder mainly laid to lawn, personal door to garage for added convenience, side and rear pedestrian gated access, screened to one side by trees adding to the privacy.
Garage/Parking
Single garage to the rear, with up and over door, power and light, personal door to garden. Additional off road parking in front of the garage.
What's included
Garden
Parking
TypeDetached house
Bedrooms4
Bathrooms2
HeatingAsk Agent
Location
Map loading soon
Neighborhood data on demand
Nearby essentials will load when this section comes into view.
Listed on
Mortgage calculator
Estimated monthly payment
2.464 €/mo
Down payment10 % · 49.772 €
49.772 €447.949 € loan
Term
Total repayable739.347 €
Interest rate4.40 %
Representative estimate · Landomo is not a mortgage broker. · Rates updated April 2026