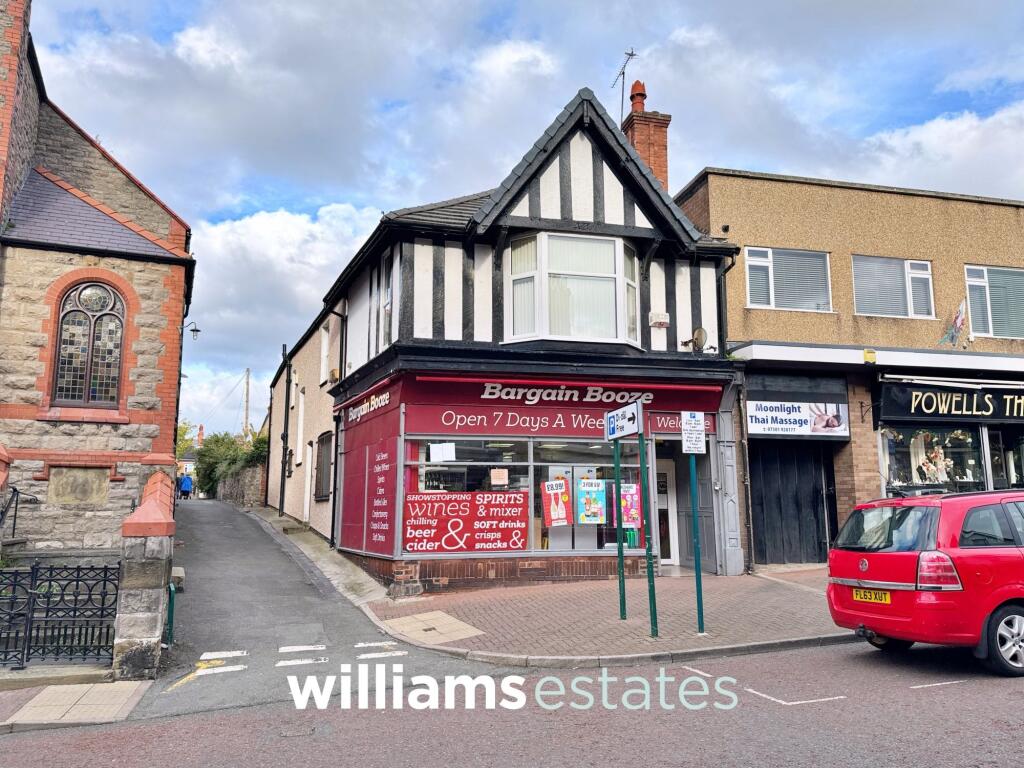
3-bed apartment for sale, 99 m²
Llandudno, Prestatyn
3 bedrooms·1 bathroom
266.635 €
2.694 €/m²
Listed Oct 8, 2026
About this listing
Situated in a prime High Street location, this versatile property presents a rare opportunity to acquire both a commercial shop and a spacious three-bedroom apartment, making it ideal for those seeking a combined business and residential investment. The wellproportioned flat is arranged to offer comfortable living with a large lounge that provides ample space for relaxation or entertaining. The adjoining kitchen is fitted with a range of units and work surfaces, offering plenty of room for meal preparation and storage. The accommodation continues with three bedrooms, modern shower room serves the apartment, complemented by a separate W.C. for added convenience. The shop enjoys high visibility and footfall thanks to its prominent High Street position, making it suitable for a variety of retail or service-based enterprises (subject to the necessary consents). The apartment benefits from its own private access, ensuring security and independence from the commercial unit below.
Main Shop Area
5.83m x 10.33m
Store Room
4.91m x 5.17m
Office
2.49m x 3.65m
W.C.
0.91m x 2.17m
Accommodation
Via a hardwood door leading into the entrance hallway.
Entrance Hallway
Having a feature stained glass window and stairs off to the accommodation.
landing
Having doors off.
W.C.
0.83m x 1.59m
Comprising of W.C., vinyl flooring and uPVC double glazed obscure window.
Shower Room
1.12m x 3.31m
Comprising of vanity hand wash basin with stainless steel mixer tap, walk in shower enclosure with wall mounted shower, partially tiled walls, radiator, built in airing cupboard, vinyl flooring and a uPVC double glazed obscure window.
Living Room
5.33m x 5.75m
Having lighting, power points, radiators, picture rail, wall ,light points, fireplace, a double glazed window onto the side elevation and a double glazed bay window onto the front elevation.
Store Room
1.12m x 3.31m
Having lighting, shelving and an ideal area for storage.
Kitchen
3.26m x 4.05m
Fitted with a range of wall, drawer and base units with worktop surfaces over, stainless steel sink and drainer with mixer tap over, built in oven with four ring gas hob and extractor fan above, void for under the counter washing machine, radiator, laminate flooring, space for dining, wall mounted gas central heating boiler, lighting, power points and a uPVC double glazed window.
Bedroom
3.36m x 5.08m
Having picture rail, lighting, power points, radiator, cast iron fireplace and a uPVC double glazed window.
Bedroom
3.33m x 4.69m
Having picture rail, lighting, power points, radiator, cast iron fireplace and a uVC double glazed window.
Bedroom
2.57m x 4.08m
Having picture rail, lighting, power points, radiator, cast iron fireplace and an obscure uPVC double glazed window.
Garden
The rear garden is bound by walling and having a tiered garden being mainly laid to lawn with a variety of plants and shrubs with a stone rockery and having a paved patio.
Disclaimer
Issued by Williams Estates Direct Limited (t/a Williams Estates) for guidance only, these particulars do not form part of any offer or contract. All measurements are approximate and should be verified independently. We have not tested any fixtures, fittings, or services and recommend a final inspection before contract exchange. Under the Money Laundering Regulations 2017, all purchasers are required to complete mandatory AML and identity checks, subject to a £36 inc VAT compliance fee per applicant.
Area99 m²
Bedrooms3
Bathrooms1
SubtypeStandard flat
HeatingGas Central
Location
Map loading soon
Neighborhood data on demand
Nearby essentials will load when this section comes into view.
Listed on
Mortgage calculator
Estimated monthly payment
1.320 €/mo
Down payment10 % · 26.664 €
26.664 €239.971 € loan
Term
Total repayable396.076 €
Interest rate4.40 %
Representative estimate · Landomo is not a mortgage broker. · Rates updated April 2026