House for sale, 72 m²
Brighton
2 bedrooms·2 bathrooms
141.571 €
1.967 €/m²
Listed Oct 6, 2026
About this listing
£1,500 towards legal fees*!
Plot 112 - The Hove
A well-designed two-bedroom home that combines modern comfort with practical living, set across a single floor. With its bright interior, private balcony and 2 allocated parking spaces (including a car port), this home is ideal for couples, first-time buyers or downsizers.
The ground floor comprises of a drive-through to the rear car park, as well as additional parking and private storage room. Ascending the steps to the first floor, the hallway leads into the living area, opening directly onto the balcony, which overlooks the Local Area for Play (LEAP). The adjoining kitchen/dining area comes fully fitted with integrated appliances, including a single oven, induction hob, fridge/freezer and dishwasher.
The large, main bedroom benefits from a fitted wardrobe and private en-suite shower room, while the second bedroom is a generous double, ideal for guests, family, or a home office. A sleek family bathroom adds extra flexibility, while an extra storage cupboard ensures the home remains clutter-free.
Away from the home, residents can enjoy a tranquil countryside setting yet close to village amenities, schools and Hailsham town centre. There are also areas of open-green space to enjoy, with pathways linking to neighbouring Hellingly Country Park.
Our properties at Swingate Park come with an extensive specification, including PV panels, EV charging points, flooring throughout and much more.
Shared Ownership:
Full Market Value: £300,000
Minimum Share (40%): £120,000
Monthly Rent: £412.50
Maximum Share (75%): £225,000
Monthly Rent: £171.88
Other monthly charges: £54.63
Rent is calculated at 2.75% of the unsold equity. Under the terms of the Shared Ownership scheme you will be offered the maximum % share you can afford. Other monthly charges include service charge and buildings insurance.
Predicted Energy Assessment:
Energy Efficiency Rating: 82 (B)
Environmental Impact (CO2) Rating: 90 (B)
--
Tenure: Leasehold
Length of lease: 990 years
Estimated annual service charge: £412.56
Service charge review period: April (annually)
Estimated council tax band: Council Tax Band will be confirmed by the local authority on completion of the property
Anticipated build completion February - March 2027
---
The energy performance has been assessed using the Government approved SAP 10 methodology and is rated in terms of the energy use per square meter of floor area; the energy efficiency is based on fuel costs and the environmental impact is based on carbon dioxide (CO2) emissions. These are predicted ratings which might not represent the final rating EPC rating upon completion of the property.
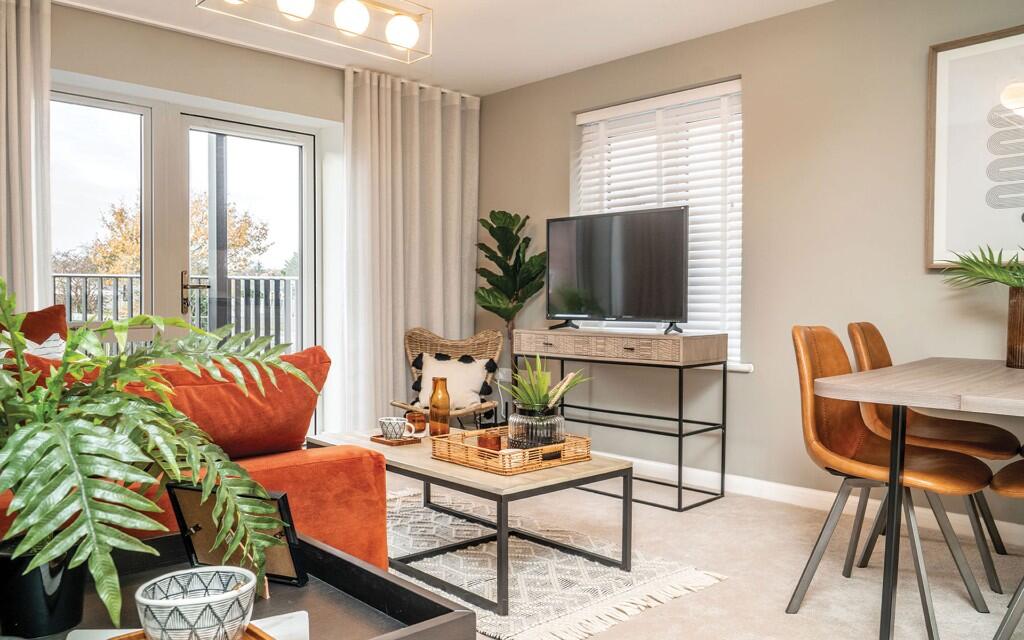
Please note that whilst every effort is made to publish interior images as similar to the home as possible, these images are not specific to the development and are selected from a library of show homes across our Orbit Homes developments. This means that the images shown do not represent the specification included within this specific plot and variances will apply. These images are used for illustrative purposes only, and selected to give the closest representation available of the layout. For site specific layout and specification, please refer to technical drawings.
*Not available in conjunction with any other offer. Allowance on completion, up to a maximum of £1,500. Subject to terms and conditions. Please speak to a sales consultant for further information.
What's included
Balcony
Living Area72 m²
Bedrooms2
Bathrooms2
HeatingGas, Central, Eco Friendly, Gas Central
Location
Map loading soon
Neighborhood data on demand
Nearby essentials will load when this section comes into view.
Listed on
Mortgage calculator
Estimated monthly payment
701 €/mo
Down payment10 % · 14.157 €
14.157 €127.414 € loan
Term
Total repayable210.299 €
Interest rate4.40 %
Representative estimate · Landomo is not a mortgage broker. · Rates updated April 2026