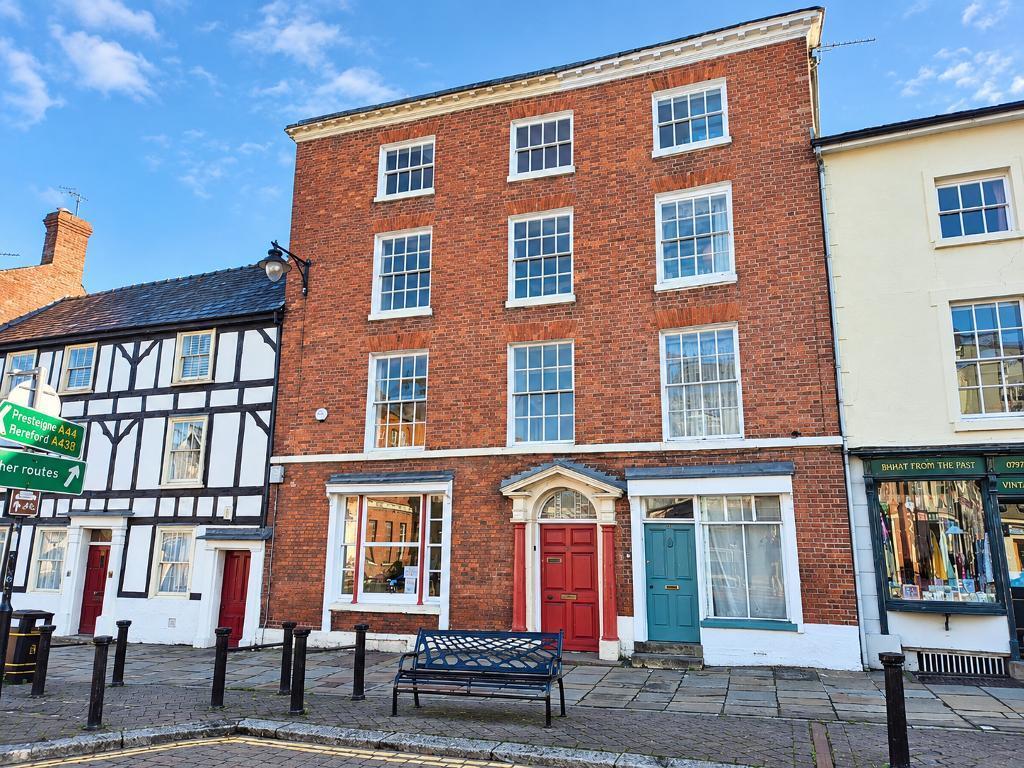
House for sale, 483 m²
Leominster, Herefordshire
7 bedrooms·1 bathroom
472.720 €
979 €/m²
Listed Nov 4, 2026
About this listing
Minster House is a very handsome Grade II listed period town property with very generous accommodation set over four floors, with large cellars, generous reception rooms and ample additional rooms as required. The property has large, established walled gardens to the rear, with pedestrian access to the rear of the property.
The property is set right in the heart of the popular market town of Leominster, with a good range of facilities to include shops, cafes, eateries, three supermarkets, a weekly market in the town square, swimming pool, leisure centre, schools and good road and rail connections to Hereford and Worcester.
The property was formerly a prominent antique centre and is currently rated as a commercial property, but the property lends equally to a business premises or as a residential property, subject to any required changes of use.
The property is accessed from Broad Street and the central door opens into the hallway with a door leading off to a large entrance room with prominent window to the front, wooden flooring and a feature fireplace. The inner hall has Minton-style flooring with a staircase off to the upper floors and further doors communicating off to the side passageway, doors leading down to the cellars and an additional door leading into a second reception room with a fireplace, wooden floorboards and windows to the side. Doors then lead to an additional room with windows to the side and useful storerooms, a small kitchenette and rear hallway with a second staircase leading to the upper floor.
The first floor landing has a lovely wooden
staircase with arched window to the side, with
doors leading off to four/five rooms to both the
front and rear, with a delightful morning room
to the rear overlooking the gardens with large
sash bay window. The bathroom is located on
this floor with a bath WC and wash hand basin.
The upper floors also offer an additional three
rooms, and the attic rooms also offers a further
two rooms to the front elevation, with useful
wooden hatch giving access to the rear roof
area.
Outside the property has very large established
gardens with useful garden stores and
gardeners toilet, leading the main area of the
garden which has seating areas, lawned areas,
shrubs, maturing plants and trees with gated
pedestrian access to the rear.
In summary the property offers buyers a great
opportunity to create a lovely period property
as either a commercial property or as a private
family home, (subject to any changes of use
required). The property will require some
refurbishment/updating works, to bring back to
its former glory, but still retains many original
features including fireplaces, wooden staircases
& Minton flooring. The agents highly
recommend viewing to appreciate the
size, character and potential of this wonderful
property
Local Authority - The property falls under Herefordshire Council and is currently registered for business rates, with a rateable value of £8,600.
Directions - The property is located at the bottom of Broad Street on the right hand side.
Services - We understand the property is connected to all mains services to include gas, water, electricity and drainage.
Tenure - We understand the property is registered as Freehold.
Parking - The property doesn't have parking due to its High Street position. There are short and long term parking options nearby.
Viewing - For a viewing of Minster House, contact Lee Anderson Property on or email .
Room 1
18' 11'' x 10' 2'' (5.77m x 3.11m)
Room 2
15' 3'' x 15' 1'' (4.65m x 4.6m)
Room 3
16' 0'' x 13' 10'' (4.9m x 4.24m)
Room 4
12' 11'' x 9' 8'' (3.94m x 2.97m)
Room 5
9' 10'' x 5' 8'' (3m x 1.75m)
Room 6
11' 8'' x 10' 2'' (3.58m x 3.12m)
Utility
12' 9'' x 6' 0'' (3.91m x 1.83m)
Room 8
19' 10'' x 13' 3'' (6.05m x 4.06m)
Room 9
16' 0'' x 8' 9'' (4.88m x 2.69m)
Room 10
16' 1'' x 15' 10'' (4.93m x 4.85m)
Room 11
16' 7'' x 9' 4'' (5.08m x 2.87m)
Room 12
12' 11'' x 11' 10'' (3.96m x 3.63m)
Room 13
16' 4'' x 12' 9'' (4.98m x 3.91m)
Utility
Room 14
20' 4'' x 12' 7'' (6.22m x 3.84m)
Room 15
13' 3'' x 8' 11'' (4.06m x 2.72m)
Room 16
18' 9'' x 15' 8'' (5.74m x 4.8m)
Room 17
8' 7'' x 16' 1'' (2.64m x 4.93m)
Room 18
16' 1'' x 13' 5'' (4.93m x 4.09m)
Room 1
15' 8'' x 10' 11'' (4.78m x 3.35m)
Room 2
12' 5'' x 12' 2'' (3.81m x 3.73m)
Outbuilding 1
16' 0'' x 9' 1'' (4.9m x 2.79m)
Outbuilding 2
8' 2'' x 27' 10'' (2.49m x 8.5m)
What's included
Garden
Parking
Cellar
TypeTerraced house
Living Area483 m²
Bedrooms7
Bathrooms1
HeatingAsk Agent
MunicipalityLeominster
Location
Map loading soon
Neighborhood data on demand
Nearby essentials will load when this section comes into view.
Listed on
Mortgage calculator
Estimated monthly payment
2.341 €/mo
Down payment10 % · 47.272 €
47.272 €425.448 € loan
Term
Total repayable702.208 €
Interest rate4.40 %
Representative estimate · Landomo is not a mortgage broker. · Rates updated April 2026