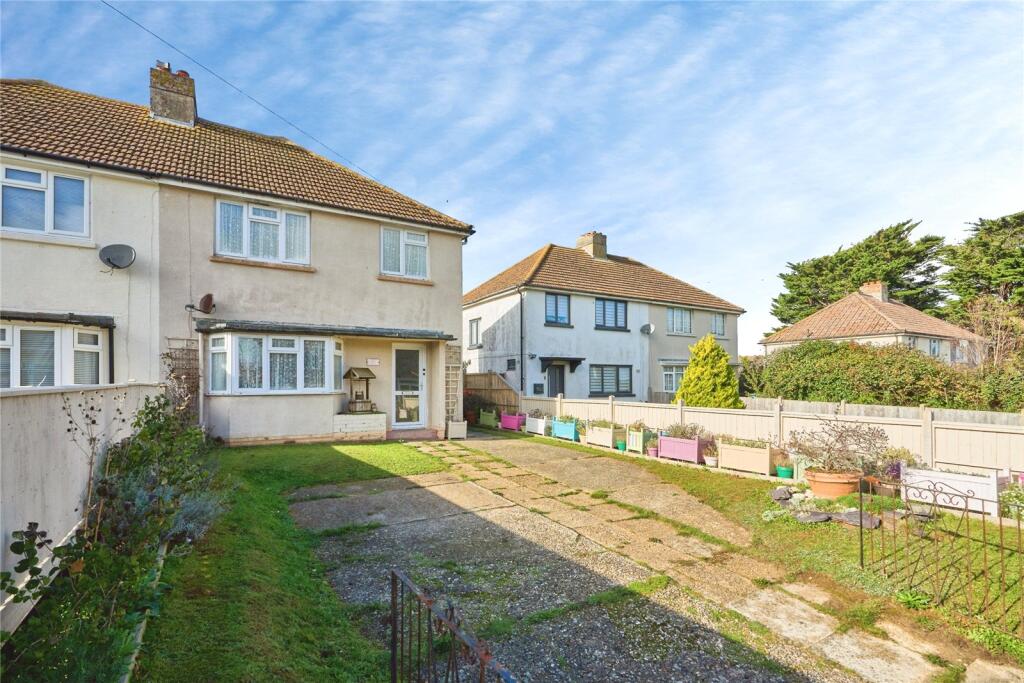
House for sale
Sandown, Lake
3 bedrooms·1 bathroom
357.831 €
Listed Nov 5, 2026
About this listing
This 3 bedroom semi-detached property would make an ideal family home in Sandown as it is located close to local shops, amenities and transport links. The property comes complete with an ample driveway for at least 2 vehicles and a large rear garden with a modern workshop with power that could be used as a studio, home office or gym. The intenal layout comprises a smart, bay-fronted lounge, a separate kitchen with its own dining area and a utility room extension with additional WC to the ground floor. The upper floor offers 2 double bedrooms with fitted wardrobes plus a smaller 3rd bedroom and the main bathroom all very well presented. The property benefits from double glazing and gas central heating throughout with a new modern boiler recently installed along with new loft insulation for extra energy efficiency. The back door from the kitchen area provides access to the utility room and WC which has the potential to become a 2nd bathroom if required. The long garden is ideal for children and pets and has lawned areas plus a greenhouse, rockery area for potted plants and of course the large outbuilding/workshop which is in very good order. Manor Road is a quiet residential street yet just a 10 minute stroll to main supermarkets as well as the amenities of Lake with the lovely sandy beach just a 10 minute drive away too. For families there is easy access to local schools nearby.
Please note that an AML fee is chargeable to the buyer once an offer is accepted to cover the cost of carrying out the required identity and anti-money laundering checks. Once these checks have been completed, the fee cannot be refunded, even if the property purchase does not go ahead.
Lounge
4.3m x 3.8m
Kitchen & Dining Room
5.77m x 3.02m
Bedroom 1
3.7m x 3.6m
Bedroom 2
3.58m x 3.02m
Bedroom 3
2.72m x 2.29m
Bathroom
2.54m x 2.06m
What's included
Garden
Parking
TypeSemi-detached house
Bedrooms3
Bathrooms1
HeatingGas Central
MunicipalitySandown
Location
Map loading soon
Neighborhood data on demand
Nearby essentials will load when this section comes into view.
Listed on
Mortgage calculator
Estimated monthly payment
1.772 €/mo
Down payment10 % · 35.783 €
35.783 €322.048 € loan
Term
Total repayable531.545 €
Interest rate4.40 %
Representative estimate · Landomo is not a mortgage broker. · Rates updated April 2026