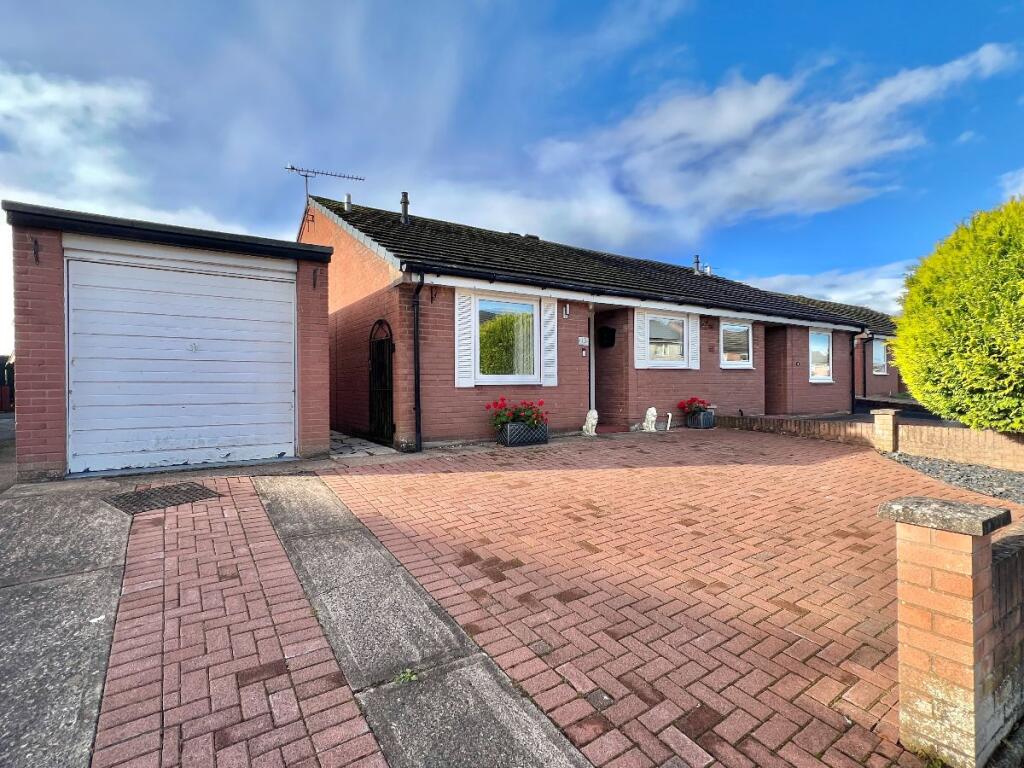
House for sale, 59 m²
Penrith, Carleton
2 bedrooms·1 bathroom
316.766 €
5.369 €/m²
Listed Oct 24, 2026
About this listing
13 Cedar Close, a charming two-bed, semi-detached bungalow located in a peaceful and sought-after residential area of Carleton, just a short distance from Penrith town centre. Internally, the accommodation briefly comprises: spacious lounge diner, kitchen, conservatory, two well-proportioned bedrooms, and a shower room. Externally, the property has been well maintained and benefits from a garage and off-road parking and a low maintenance front garden & a private rear garden.
Council Tax Band: C (Westmorland & Furness Council)
Tenure: Freehold
Directions
From Penrith, turn left onto Roper Street, which merges onto Carleton Road. Turn left onto Oak Road and left onto Maple Drive. Turn right onto Cedar Close. The property will be on the left hand side
Entrance
Through half glazed composite door into the entrance hallway with radiator. Cupboard housing gas combination boiler and loft access hatch to the half boarded loft.
Kitchen
6.55ft x 10.43ft
1.997m x 3.180m Fitted with wall and base units in white gloss, ceramic hob with chimney style extractor over and electric single oven. Integrated fridge. Coloured resin sink set below double glazed window to the front elevation. Laminate board splash backs. Radiator.
Bedroom 1
9.26ft x 9.9ft
2.821m x 3.016m (measurements exclude the cupboard) Double glazed window to the front elevation. Cupboard housing the electric consumer unit and also hanging rail. Radiator.
Shower Room/WC
6.02ft x 6.61ft
1.836m x 2.016m Fitted with a white suite comprising large shower enclosure with mains fed shower over and laminate board splash back, wash hand basin and w/c. Radiator and obscured window to the side.
Bedroom 2
9.07ft x 12.69ft
2.766m x 3.869m Double glazed window to the rear elevation and radiator.
Lounge/Dining Room
10.57ft x 21.42ft
3.223m x 6.530m Gas fire set in marble surround and with a marble hearth. Television point and double glazed patio door into;
Conservatory
9.46ft x 9.62ft
2.883m x 2.932m Double glazed windows set on dwarf wall and single door out to the rear garden. Vertical blinds and radiator.
Rear Garden
Crazy paved patio, lawn and mature shrub borders. There is a gate to the front.
Front Garden
Mainly laid to gravel with block paved pathway and drive.
Garage
8.59ft x 8.59ft
2.617m x 2.617m Fitted with a up and over door and parking to the front for a couple of vehicles. Light and power and a pedestrian door to the side.
Tenure
We understand that the tenure of the property is freehold but the title deeds have not been examined.
Services
Mains water, electricity, gas, mains drainage and telephone subject to BT regulations.
Agents Note
These particulars, whilst believed to be accurate are set out as a general guideline and do not constitute any part of an offer or contract. Intending Purchasers should not rely on them as statements of representation of fact, but must satisfy themselves by inspection or otherwise as to their accuracy. The services, systems, and appliances shown may not have been tested and has no guarantee as to their operability or efficiency can be given. All floor plans are created as a guide to the lay out of the property and should not be considered as a true depiction of any property and constitutes no part of a legal contract.
Viewings
Strictly by appointment through the sole agent, Arnison Heelis, telephone
Local Amenities
Penrith is a popular market town with a population of around 17,000 people and facilities include: infant, junior and secondary schools. There are 6 supermarkets and a good range of locally owned and national high street shops. Leisure facilities include: a leisure centre with; swimming pool, climbing wall, indoor bowling, badminton courts and a fitness centre as well as; golf, rugby and cricket clubs. There is also a 3 screen cinema and Penrith Playhouse. Penrith is known as the Gateway to the North Lakes and is conveniently situated for Ullswater and access to the fells, benefiting from the superb outdoor recreational opportunities. Carlisle 18 miles and easy access to the M6 and rail links.
What's included
Garage
Parking
TypeSemi-detached house
Living Area59 m²
Bedrooms2
Bathrooms1
HeatingGas
MunicipalityPenrith
Location
Map loading soon
Neighborhood data on demand
Nearby essentials will load when this section comes into view.
Listed on
Mortgage calculator
Estimated monthly payment
1.568 €/mo
Down payment10 % · 31.677 €
31.677 €285.089 € loan
Term
Total repayable470.544 €
Interest rate4.40 %
Representative estimate · Landomo is not a mortgage broker. · Rates updated April 2026