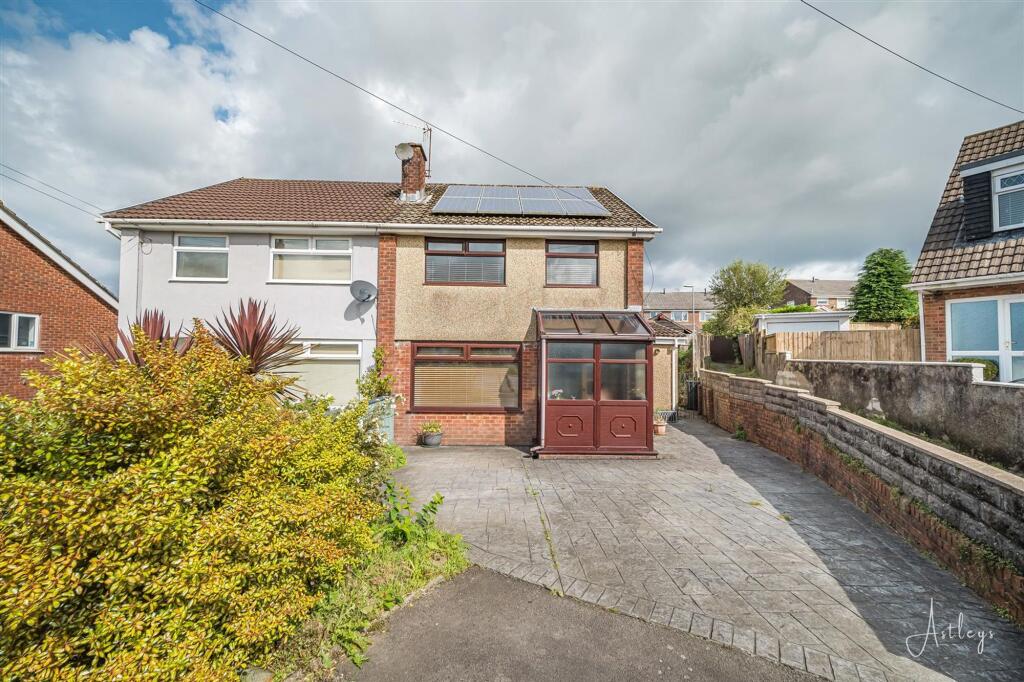
House for sale
Swansea
3 bedrooms·2 bathrooms
213.014 €
Listed Jun 4, 2026
About this listing
A welcoming three-Bedroom Semi-Detached Family Home with Garden, Parking & Renovation Potential offers an excellent opportunity for first-time buyers, small families, or those looking for a gentle renovation project. Conveniently located close to local shops, amenities, and with easy access to the M4 corridor and Neath town centre, it combines practicality with potential. The ground floor features a spacious lounge/diner with direct access to the rear garden, along with a handy downstairs shower room and a good sized kitchen. Upstairs, you’ll find two generously sized double bedrooms, a third single bedroom, and a family bathroom. Externally, the property benefits from off-road parking to the front and an enclosed rear garden with a charming summer house — perfect for relaxing or working from home. With a little updating, this property could be transformed into a fantastic long-term home.
EPC Rating: B
Main dwelling
Enter via composite door into:
Porch
Dimensions: 1.73 x 2.00 (5'8" x 6'6"). With tiled floor, windows to the front and side, double doors into:
Hallway
Dimensions: 1.88 x 3.61 (6'2" x 11'10"). With stairs to first floor, understairs storage, coving and radiator.
Lounge/diner
Dimensions: 7.76 x 3.09 (25'5" x 10'1"). Laminate wood effect flooring, gas fire (not tested), window to the front, coving, radiators x 2 and double doors to patio.
Kitchen
Dimensions: 3.17 x 2.23 leading to 2.75 x1.86 (10'4" x 7'3" le. Lino flooring, a range of wooden base and wall units, electric hob and even with extractor fan over, space for washing machine, tumble dryer and dishwasher, integrated fridge and freezer stainless steel sink and drainer with mixer tap, radiator and door to garden. Door to wet room.
Wetroom
Dimensions: 1.86 x 1.08 (6'1" x 3'6"). Upright radiator, small sink, low level w/c and shower with window to the front.
Landing
Window to side
Bedroom 1
Dimensions: 4.14 x 3.03 (into wardrobe) (13'6" x 9'11" (into w. Built in wardrobes and cupboards, window to front and radiator.
Bedroom 2
Dimensions: 3.51 x 3.04 (into wardrobe) (11'6" x 9'11" (into w. Built in wardrobes, airing cupboard housing boiler, window to back and radiator.
Bedroom 3
Dimensions: 2.91 x 1.95 (9'6" x 6'4"). Over stairs storage cupboard, window to front and radiator.
Bathroom
Dimensions: 1.94 x 1.98 (6'4" x 6'5"). Three piece beige suite with lino floor, window to the back and radiator.
Garden
Enclosed rear garden with pretty Summer house, patio and a range of mature shrubs. Side access to the front drive with parking for two cars.
SOLAR PANELS
All information on the Solar panels are held at the Neath office.
Agents notes
Conservation Area : No Flood Risk: River : Very low Seas : Very low Floor Area: 0 ft 2 / 0 m 2 Plot size: 0.05 acres Mobile coverage: EE Vodafone Three O2 Broadband: Basic 5 Mbps Superfast 56 Mbps Ultrafast 1800 Mbps Satellite / Fibre TV Availability: BT Sky Virgin
Agents notes
Neath Port Talbot Council Tax Band: C Annual Price: £2,170
What's included
Garden
Parking
Bedrooms3
Bathrooms2
Energy ClassB
HeatingAsk Agent
Location
Map loading soon
Neighborhood data on demand
Nearby essentials will load when this section comes into view.
Listed on
Mortgage calculator
Estimated monthly payment
1.055 €/mo
Down payment10 % · 21.301 €
21.301 €191.713 € loan
Term
Total repayable316.425 €
Interest rate4.40 %
Representative estimate · Landomo is not a mortgage broker. · Rates updated April 2026