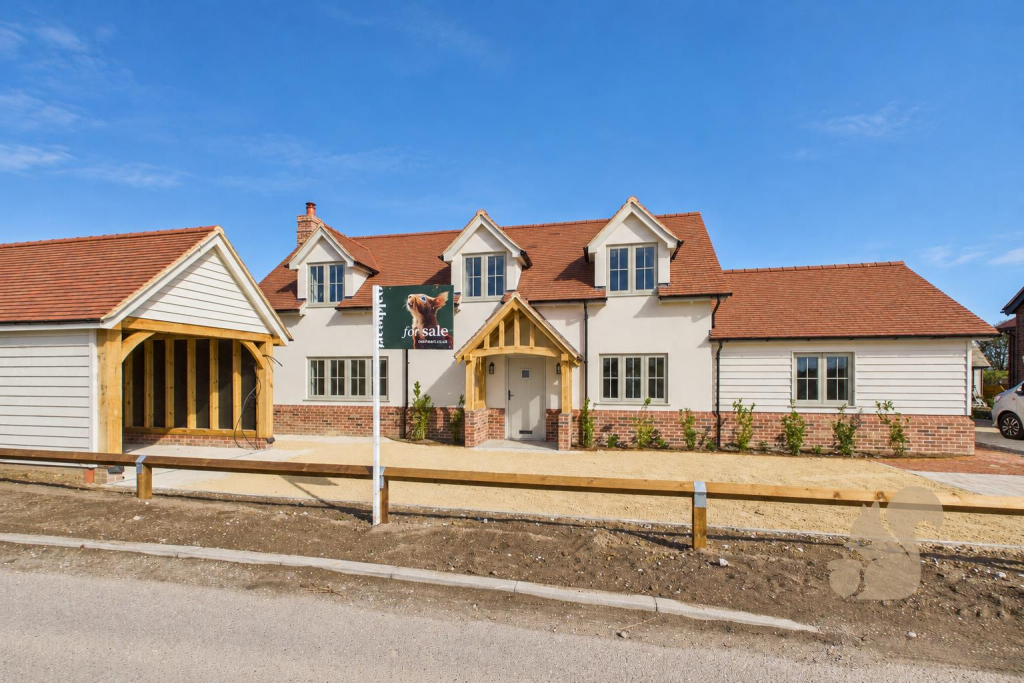
House for sale, 182 m²
Chelmsford
4 bedrooms·3 bathrooms
1.074.909 €
5.906 €/m²
Listed Oct 20, 2026
About this listing
This beautiful four-bedroom detached home at The Oak Yard, Great Baddow, combines traditional character with modern comfort. Totalling approximately 2,200 sq ft, including a ground-floor bedroom suite, generous open-plan living and an oak-framed cart lodge.
Set within a bespoke development of 4 unique homes in open countryside on the edge of Great Baddow and Galleywood, the setting offers access to The Vineyards shops, Lathcoats Farm Shop and schools including Beehive Lane Primary and Great Baddow High School, subject to admissions. Chelmsford provides shopping, dining and trains to London Liverpool Street in approximately 35–40 minutes, with the A12 connecting towards the M25.
An oak-framed porch opens into the hallway. The separate sitting room features herringbone-pattern flooring and a wood-burning stove. Across the rear, the kitchen/living space extends approximately 11.4 metres, with rooflights and bifold doors onto the garden. The Elmbridge shaker kitchen features quartz worktops, a breakfast bar, pantry, butler sink, brass-toned boiling water tap, Bosch integrated appliances and a range-style cooker with extractor. A separate laundry room adds practicality.
The ground-floor double bedroom benefits from an ensuite with a glazed shower enclosure, handmade oak vanity, natural stone finishes and luxury fittings. Upstairs are three further double bedrooms with soft carpeting and characterful sloping ceilings. The master enjoys an ensuite shower room with a glazed enclosure, marble wall finishes and contrasting marble checkerboard flooring. The family bathroom combines a bath with shower over and glass screen, a solid oak vanity, marble finishes and coordinating luxury brassware & heated towel rail.
Outside, the enclosed rear garden is mainly lawned, with a paved terrace for dining and entertaining. Planted front borders, driveway parking and an oak-framed cart lodge complete the home.
Contact Oakheart Property to arrange your viewing
What's included
Terrace
Garden
Parking
TypeDetached house
Living Area182 m²
Bedrooms4
Bathrooms3
HeatingAsk Agent
Location
Map loading soon
Neighborhood data on demand
Nearby essentials will load when this section comes into view.
Listed on
Mortgage calculator
Estimated monthly payment
5.322 €/mo
Down payment10 % · 107.491 €
107.491 €967.418 € loan
Term
Total repayable1.596.738 €
Interest rate4.40 %
Representative estimate · Landomo is not a mortgage broker. · Rates updated April 2026