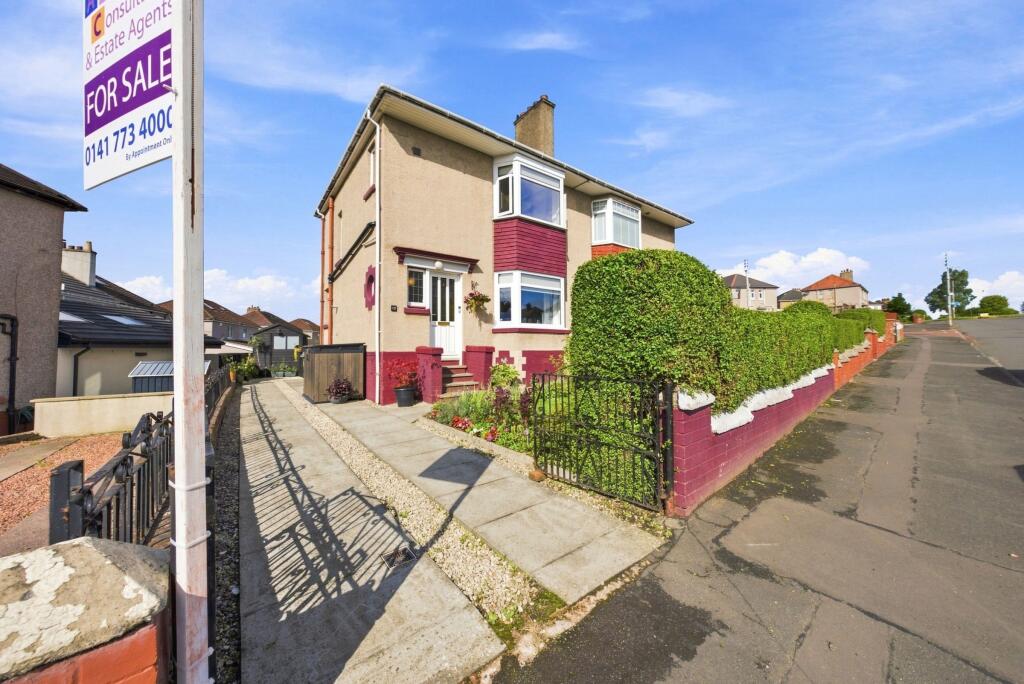
House for sale, 76 m²
Glasgow
3 bedrooms·2 bathrooms
285.498 €
3.757 €/m²
Listed Aug 25, 2026
About this listing
On entering, the welcoming hallway immediately sets the tone for the home, combining traditional character with contemporary décor and providing access to the main ground-floor accommodation and staircase to the upper level.
Living Room / Dining Area
Living Room: 3.48m x 3.45m
Dining Area: 3.48m x 1.52m
A particularly attractive main reception space positioned to the front of the property, featuring a bay window which allows excellent natural light into the room. The living area is beautifully presented with built-in shelving and cabinetry surrounding a feature fireplace with modern electric fire.
The room flows naturally into a dedicated dining area with ample space for a family dining table, creating a sociable setting equally suited to everyday living and entertaining.
Kitchen
3.48m x 2.25m
A smart contemporary kitchen fitted with a range of modern floor and wall-mounted cabinetry, contrasting work surfaces and integrated cooking appliances.
The navy-toned cabinetry, brass-effect handles and patterned flooring give the room a stylish modern finish, while a large window brings in plenty of natural light. A rear door provides direct access to the garden, ideal for family life and summer entertaining.
Ground-Floor Bathroom
2.00m x 2.26m
A beautifully finished family bathroom fitted with WC, wash-hand basin and bath with shower over. The room features attractive metro-style tiling, modern vanity storage and contemporary finishes, creating a fresh and practical family bathroom.
Hallway
2.01m x 4.43m
The spacious entrance hallway features an eye-catching patterned floor, useful under-stair space and a traditional staircase leading to the first-floor accommodation.
First Floor
Primary Bedroom
3.89m x 3.96m
An impressive and generously proportioned principal bedroom with excellent floor space for a full range of bedroom furniture. A large bank of fitted wardrobes provides substantial storage, while the stylish feature wall and contrasting décor create a warm and distinctive feel.
The primary bedroom also benefits from its own private en-suite shower room.
En-Suite
0.91m x 1.58m
A compact and well-appointed en-suite comprising WC, wash-hand basin and separate shower enclosure, finished with attractive tiled walls.
Bedroom Two
2.75m x 3.27m
A bright and versatile second bedroom with a pleasant outlook and excellent natural light. Currently arranged as a home office, the room comfortably lends itself to use as a double bedroom, guest room or dedicated workspace.
Bedroom Three
2.74m x 2.26m
A charming third bedroom currently styled as a nursery, offering comfortable accommodation for a child while equally suitable as a guest bedroom, dressing room or additional home office.
Gardens & Outside Space
The property benefits from private garden grounds to both the front and rear, with the rear garden providing a combination of lawn and patio areas ideal for outdoor dining, children's play and relaxing during the warmer months. The Home Report confirms the garden areas are formed primarily in grass, gravel and concrete slabs with brick, fencing and hedging boundaries.
Key Features
Three-bedroom semi-detached home
Sought-after established Garrowhill residential setting
Spacious living room with bay window
Contemporary fitted kitchen
Ground-floor family bathroom
Impressive primary bedroom with fitted wardrobes
Private en-suite shower room
Private front and rear gardens
Rear patio and lawn
Driveway plus on-street parking
Gas central heating
uPVC double glazing
Approx. 76 sq m / 818 sq ft internal floor area
Council Tax Band D
EPC Band D - Rating 67
Local Area
Hillsborough Road sits within an established residential area of Garrowhill, characterised by homes of a similar style and character and convenient access to amenities and facilities within the surrounding district.
The combination of three bedrooms, two bathrooms, private gardens and flexible living accommodation should make the property particularly appealing to young families, professional couples, first-time buyers looking for additional space and those moving up from a flat or smaller home.
Council Tax Band: D
Tenure: Freehold
What's included
Parking
Key Stats
Key Stats
TypeSemi-detached house
Living Area76 m²
Bedrooms3
Bathrooms2
Energy ClassD
HeatingAsk Agent
Location
Map loading soon
Neighborhood data on demand
Nearby essentials will load when this section comes into view.
Listed on
Mortgage calculator
Estimated monthly payment
1.414 €/mo
Down payment10 % · 28.550 €
28.550 €256.948 € loan
Term
Total repayable424.097 €
Interest rate4.40 %
Representative estimate · Landomo is not a mortgage broker. · Rates updated April 2026