House for sale
Doncaster
3 bedrooms·1 bathroom
154.710 €
Listed Oct 12, 2026
About this listing
Crofts are delighted to bring to the market this superbly presented and extended three-bedroom mid-terraced property, situated within this highly sought-after and popular residential location. Offering spacious and stylish accommodation, this lovely home provides an ideal purchase opportunity for a variety of buyers.The property benefits from gas central heating and uPVC double glazing and briefly comprises entrance hallway, lounge, extended dining/living room, fitted kitchen, first-floor landing, three bedrooms and a modern, stylish bathroom.Externally, the property boasts a front garden with potential for off-road parking, together with a lovely low-maintenance rear garden featuring a paved patio and artificial lawn, creating an excellent space for outdoor entertaining, relaxing and alfresco dining.Viewing is highly recommended to fully appreciate the standard, space and appeal of this attractive home.
Entrance Hall
Offering entry door to the front elevation. Staircase to the first floor. Central heating radiator.
Living Room
14' 0'' x 9' 6'' (4.26m x 2.90m)
A beautifully finished contemporary lounge offering a bright and inviting atmosphere. The space features light grey wood-effect flooring that enhances the modern aesthetic and provides a seamless flow throughout the room. A large window fitted with white blinds allows natural light to fill the space. Central heating radiator.
This well-presented lounge delivers a refined blend of modern style and luxury, ideal for both everyday living and entertaining. Opening through to the dining room.
Dining Living Room
15' 0'' x 11' 4'' (4.57m x 3.45m)
This bright and exceptionally spacious open-plan reception room offers a highly versatile layout, making it the perfect focal point for both relaxed family living and formal entertaining. The space is beautifully finished with contemporary grey wood-effect flooring and crisp neutral decor, which is elegantly framed by clean white walls and decorative ceiling coving. Flooded with natural light from a large window fitted with stylish wooden Venetian blinds, the room provides ample space to comfortably accommodate both a dining area and living space. Central heating radiator.
Kitchen
9' 5'' x 8' 11'' (2.87m x 2.71m)
A stylish and contemporary kitchen fitted with a range of high-gloss white units and contrasting black handles, set beneath dark marble-effect worktops.
White metro tiling forms an attractive splashback, while the integrated appliances include an electric oven, induction hob and extractor hood. A black sink with mixer tap is positioned beneath the window, and the room also benefits from space for a freestanding black fridge-freezer and space for a washing machine. Further double glazed window and entry door to the elevation. Central heating radiator.
Light wood-effect flooring and recessed ceiling spotlights complete this modern and practical space.
First Floor Landing
Access to the three bedrooms and bathroom.
Bedroom 1
9' 6'' x 8' 0'' (2.90m x 2.45m)
Neutrally decorated and having uPVC double glazed window. Central heating radiator.
Bedroom 2
11' 0'' x 8' 0'' (3.36m x 2.44m)
uPVC double glazed window and a central heating radiator.
Bedroom 3
9' 1'' x 6' 8'' (2.76m x 2.02m)
The final of the three bedrooms is again like a lot of the property neutrally presented and has a double glazed window. Central heating radiator.
Bathroom
7' 6'' x 5' 1'' (2.28m x 1.54m)
A stylish and fully tiled bathroom featuring a modern white suite comprising a panelled bath with glazed shower screen, pedestal wash hand basin and close-coupled WC.
Marble-effect tiling with contrasting black detailing runs to the walls and floor, complemented by a black heated towel radiator, wall-mounted mirror and extractor fan. A window provides natural light and ventilation to this well-presented space. Central heating radiator.
Outside
Front Garden
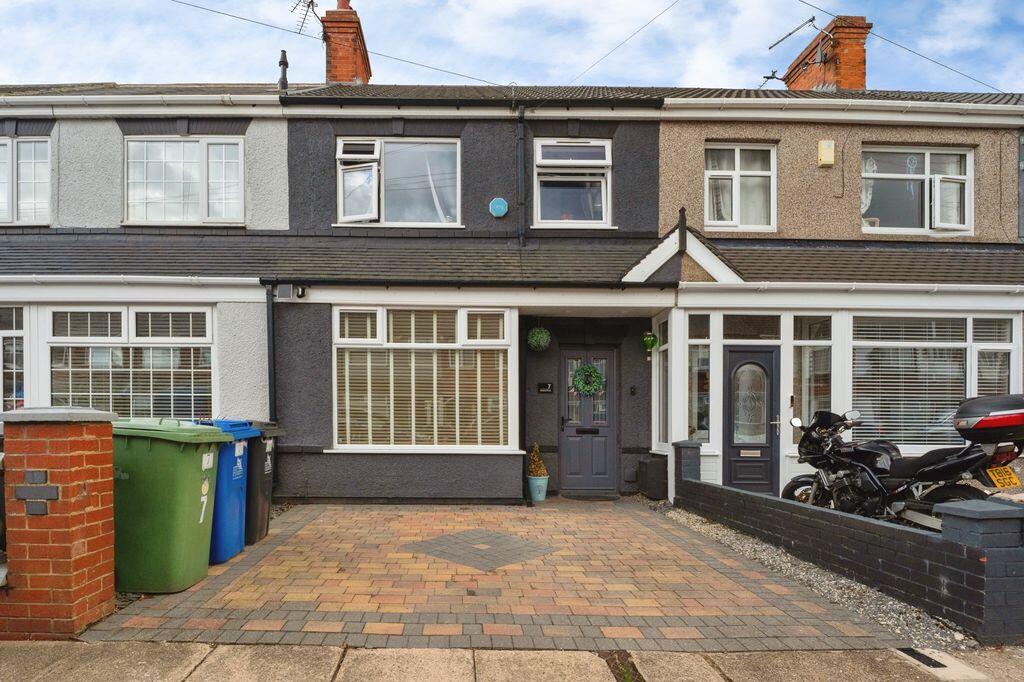
The property is approached via a block-paved driveway providing off-street parking, with a neat frontage and low boundary wall.
Rear Garden
To the rear is an enclosed and private garden laid mainly to low-maintenance artificial lawn, bordered by high dark-stained fencing. A paved patio area sits immediately adjacent to the house, ideal for outdoor seating, while a pathway leads to a useful garden shed at the far end.
What's included
Terrace
Garden
Parking
TypeTerraced house
Bedrooms3
Bathrooms1
HeatingAsk Agent
Location
Map loading soon
Neighborhood data on demand
Nearby essentials will load when this section comes into view.
Listed on
Mortgage calculator
Estimated monthly payment
766 €/mo
Down payment10 % · 15.471 €
15.471 €139.239 € loan
Term
Total repayable229.816 €
Interest rate4.40 %
Representative estimate · Landomo is not a mortgage broker. · Rates updated April 2026