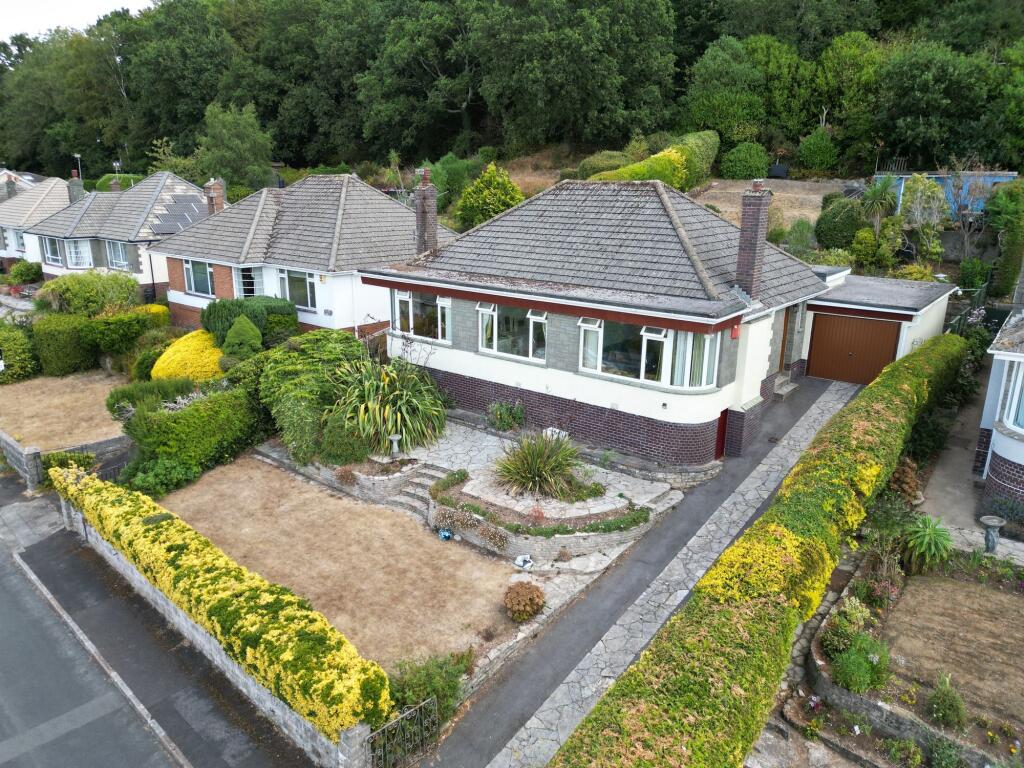
House for sale, 124 m²
Teignbridge, Kingskerswell
3 bedrooms·1 bathroom
435.125 €
3.509 €/m²
Listed Aug 27, 2026
About this listing
Occupying a highly sought-after, elevated position on Lyndhurst Close in the popular village of Kingskerswell, this property is perfectly placed to enjoy the best of the local landscape. The standout feature of this location is the exceptional, panoramic vantage point it commands. From its raised plot, the home enjoys breathtaking, far-reaching countryside views that stretch across the rolling hills towards Dartmoor, providing a beautiful, ever-changing backdrop to daily life.
Accommodation
The interior layout is bright and flexible, beginning with an enclosed entrance porch with tiled flooring that opens into a welcoming inner hallway. Finished with wood-effect laminate flooring, this central hallway includes a useful cloaks cupboard, an airing cupboard housing the combination boiler, and loft access, while connecting all principal rooms. The sitting room is a beautifully light space centred around a feature stone fireplace, boasting a unique internal window to the hall and a large double-glazed curved window that frames the spectacular front views. Across the hall, the kitchen and breakfast room is well-equipped with an extensive range of wall, base, and drawer units, square-edge worktops, and a breakfast bar. It comes complete with integrated appliances, including a full-sized fridge, a dishwasher, and a large range cooker with an extractor hood and a door leading through to a practical rear porch.
The sleeping quarters comprise three versatile bedrooms. The main bedroom is a generous double featuring a large front window maximizing the countryside vistas, further benefiting from a comprehensive bank of built-in wardrobes and overhead cabinets. The second bedroom, also a comfortable double with matching front views, is highly adaptable and is currently utilised as a formal dining room with an internal window into the kitchen. The third double bedroom enjoys a quiet dual aspect overlooking the side and rear grounds, complete with its own built-in wardrobe. Serving the home is a modern family bathroom equipped with a panel bath, an integrated mains-fed rain shower, a glass screen, and a vanity washbasin. This is complemented by an adjacent separate cloakroom with a low-level WC and washbasin, alongside a secondary utility WC located off the rear porch which offers space and plumbing for a washing machine.
Parking
Parking is ample and secure, starting at the property's entrance where iron gates open onto a private tarmacadam driveway. This driveway provides convenient off-road parking and leads directly along the side of the bungalow to a single garage. The garage is an excellent asset, equipped with an up-and-over front door, full internal power, and lighting. It has been cleverly designed to include an additional dedicated storage zone at the very rear, as well as a personal side door that allows for direct, easy access into the rear garden.
Outside
The grounds have been beautifully landscaped to maximize both the elevated views and private outdoor living. To the front, the property sits behind a neat lawn, a mature hedge border, and raised plant beds, featuring an outdoor light, a secure pedestrian side gate, and access to a highly practical under-house storage void. To the rear, the private garden is arranged in attractive tiers, starting with a level concrete seating area and a handy brick-built store. Steps lead up past raised plant beds to an elevated, tiered lawn that is fully enclosed by natural hedging, timber fencing, and mature flowering shrubs. From the top of the garden, rooftops give way to further elevated views toward Dartmoor. The outdoor space is completed by timber outbuildings, including a substantial, multi-use summerhouse and an attached storage shed.
Agent’s Notes
Council Tax: Currently Band D
Tenure: Freehold
Mains water. Mains drainage. Mains gas. Mains electricity.
EPC Rating: D
Disclaimer
Information provided is for guidance only and is non-contractual. Although every effort is made to ensure accuracy, on occasion we rely on information from third parties. We reserve the right to offer clients additional services. These might include financial and legal services, removals, surveying amongst others. In some instances, we are paid for introductions to third parties. The maximum amounts that we currently receive are £150.00 per transaction from solicitors and 30% of income generated by financial advisers.
To ensure compliance with HMRC Anti Money Laundering and Source funds regulation we use Smart Compliance. Purchasers and those providing funds towards a purchase are required to complete these compliance process for which there is a £75.00 charge.
What's included
Garden
Parking
TypeDetached house
Living Area124 m²
Bedrooms3
Bathrooms1
Energy ClassD
HeatingGas Central
MunicipalityTeignbridge
Location
Map loading soon
Neighborhood data on demand
Nearby essentials will load when this section comes into view.
Listed on
Mortgage calculator
Estimated monthly payment
2.155 €/mo
Down payment10 % · 43.513 €
43.513 €391.612 € loan
Term
Total repayable646.362 €
Interest rate4.40 %
Representative estimate · Landomo is not a mortgage broker. · Rates updated April 2026