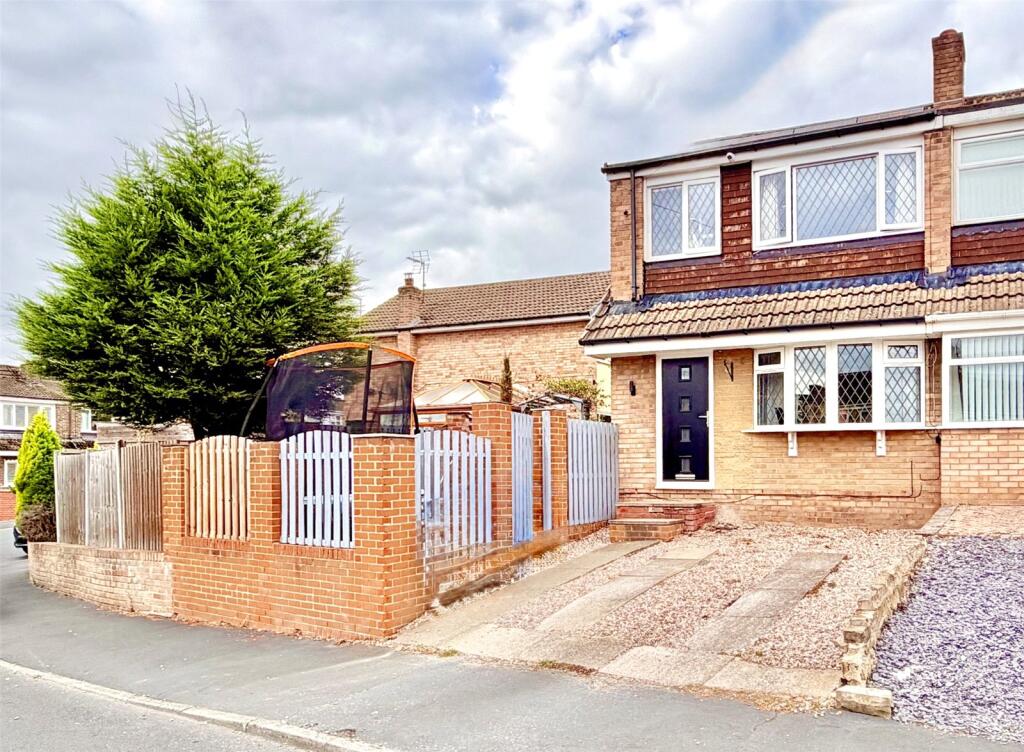
House for sale
Sheffield, Charltonbrook, Ecclesfield
3 bedrooms·1 bathroom
235.203 €
Listed Sep 10, 2026
About this listing
Your Move are delighted to offer for sale this very well presented, three bedroom, semi-detached house situated in this much sought after location.
Being ideally situated to local amenities and within easy access to the M1 motorway and main arterial roads into Sheffield, this property will appeal to first time buyers and growing families alike.
Fitted with a gas central heating system and double glazed windows, the property briefly comprises: good size living room and dining kitchen, three first floor bedrooms and family bathroom.
Outside, the property enjoys off-road parking and landscaped gardens. The property also has solar panels fitted, which are owned.
we recommend an early inspection to fully appreciate this super property which is ready to move straight into.
IMPORTANT NOTE TO POTENTIAL PURCHASERS & TENANTS:
We endeavour to make our particulars accurate and reliable, however, they do not constitute or form part of an offer or any contract and none is to be relied upon as statements of representation or fact. The services, systems and appliances listed in this specification have not been tested by us and no guarantee as to their operating ability or efficiency is given. All photographs and measurements have been taken as a guide only and are not precise. Floor plans where included are not to scale and accuracy is not guaranteed. If you require clarification or further information on any points, please contact us, especially if you are traveling some distance to view. POTENTIAL PURCHASERS: Fixtures and fittings other than those mentioned are to be agreed with the seller. POTENTIAL TENANTS: All properties are available for a minimum length of time, with the exception of short term accommodation. Please contact the branch for details. A security deposit of at least one month’s rent is required. Rent is to be paid one month in advance. It is the tenant’s responsibility to insure any personal possessions. Payment of all utilities including water rates or metered supply and Council Tax is the responsibility of the tenant in most cases.
QWB260221/2
Overview
Your Move are delighted to offer for sale this very well presented, three bedroom, semi-detached house situated in this much sought after location.
Being ideally situated to local amenities and within easy access to the M1 motorway and main arterial roads into Sheffield, this property will appeal to first time buyers and growing families alike.
Fitted with a gas central heating system and double glazed windows, the property briefly comprises: good size living room and dining kitchen, three first floor bedrooms and family bathroom.
Outside, the property enjoys off-road parking and landscaped gardens. The property also has solar panels fitted, which are owned.
we recommend an early inspection to fully appreciate this super property which is ready to move straight into.
Hall
A front facing, modern, composite entrance door opens into the hallway, which also has useful, built-in storage.
Living Room
A great size living room with a front facing window allowing plenty of natural light to flood in. A staircase rises to the first floor landing.
Dining Kitchen
Fitted with a good range of wall and base units with ample worktop space, this good size dining kitchen also features a built-in, gas cooking hob, electric oven, space and plumbing for a dishwasher and washing machine, plus a sink which is set beneath a rear facing window. There is a further, rear facing window to the dining area, useful, built-in, understairs storage cupboard and a rear facing entrance door opens onto the garden.
First Floor Landing
With a side facing window.
Bedroom 1
An excellent size main bedroom. with built-in bed base, wall panelling and shelving. There is also a fitted slider robe, wardrobe with mirrored fronts.
Bedroom 2
A second, double size bedroom with a rear facing window.
Bedroom 3
Bedroom three has built-in single size bed base, a front facing window and built-in storage cupboard.
Bathroom
A modern bathroom suite in white, featuring a bath with electric shower above, pedestal wash basin and a low flush wc. There is complimentary tiling to the walls and a rear facing window.
Garden
The property has gardens to the rear and side, which have been thoughtfully landscaped to provide a patio area ideal for entertaining and lawned areas.
Parking
There is a driveway to the front allowing off-road parking.
Measurements
Please note all measurements are approximate and intended for guidance only.
Additional Information
As part of the buying or selling process, we are required by law to carry out Anti-Money Laundering (AML) checks to verify the identity of our clients and help prevent fraud, money laundering, and financial crime. These checks involve securely verifying your identity and, where necessary, confirming the source of funds being used for the transaction. A fee is payable to cover the cost of completing these mandatory checks.
What's included
Garden
Parking
TypeSemi-detached house
Bedrooms3
Bathrooms1
HeatingAsk Agent
Location
Map loading soon
Neighborhood data on demand
Nearby essentials will load when this section comes into view.
Listed on
Mortgage calculator
Estimated monthly payment
1.165 €/mo
Down payment10 % · 23.520 €
23.520 €211.683 € loan
Term
Total repayable349.386 €
Interest rate4.40 %
Representative estimate · Landomo is not a mortgage broker. · Rates updated April 2026