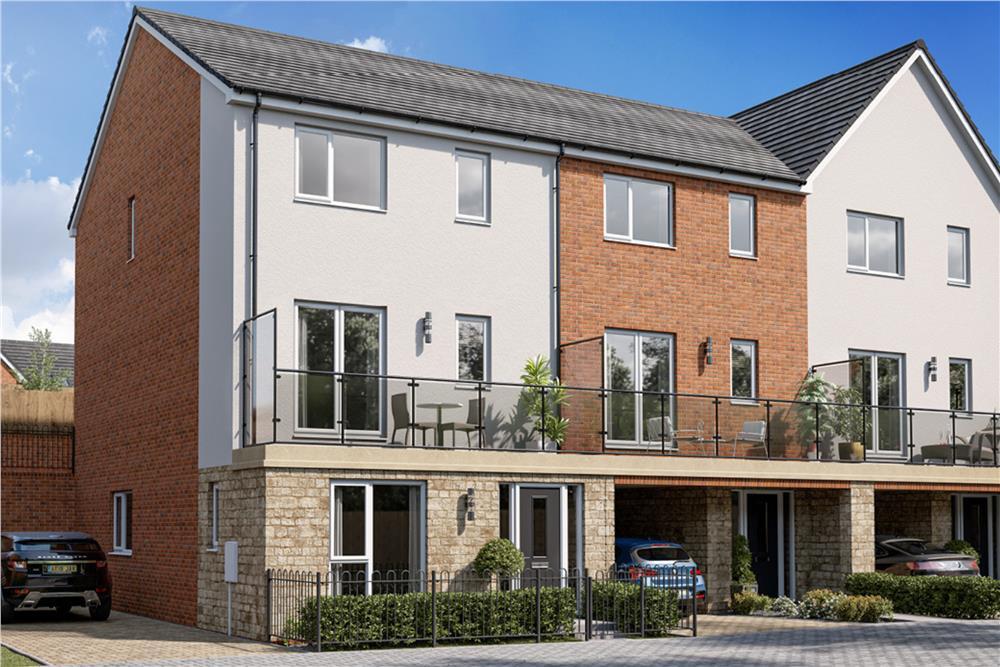
House for sale
Swansea, Killay
4 bedrooms
569.442 €
Listed Oct 10, 2026
About this listing
Modern families come in all shapes and sizes and at St.Modwen Homes we’ve created a range of stunning three-storey homes that are ideally setup for multi-generational living. Set across three separate floors these homes offer space for everyone to enjoy privacy and their own sanctuaries whilst also creating spacious rooms for everyone to come together and enjoy each other’s company. This multi-level 4-bedroom home has been cleverly designed across three floors and is the perfect space for family life, creativity, and independence. As you enter the spacious hallway on the ground floor, you’ll find a large family room, a bedroom that could become the perfect study or even home-gym space, a handy utility room, cloakroom and understairs storage. Underlining the size of this home, the large family room is the perfect space for entertaining or relaxing in comfort every evening. The first floor is sure to get your guests talking thanks to the unique terrace just off the kitchen/dining room, the perfect spot to enjoy your morning coffee on a sunny day. This floor is also home to the living/dining room which has plenty of natural light. As you head up to the second floor, you’ll find the final three bedrooms, with the main bedroom featuring a desirable en-suite and built-in wardrobe to help keep your space stylish and clutter-free. The size and variety of spaces available within the Gregory home make it perfect for personalisation, whether you’re wanting to create cosiness or privacy and freedom for a growing family.
Plot 2057
Tenure: Freehold
Length of lease: N/A
Annual ground rent amount (£): N/A
Ground rent review period (year/month): N/A
Annual service charge amount (£): 316.00
Service charge review period (year/month): Yearly
Council tax band (England, Wales and Scotland): F
Reservation fee (£): 500
For more information about the optional extras available in our new homes, please visit the St Modwen Homes website.
Parking - Off Street Parking
Room Dimensions
Ground Floor
Family Room - 5.07 x 3.12 metre
Study/Bed 4 - 4.34 x 3.12 metre
Utility - 2.1 x 2.87 metre
WC - 2.66 x 1.02 metre
First Floor
Living/Dining - 4.29 x 5.36 metre
Kitchen/Breakfast - 5.17 x 3.18 metre
WC 2 - 1.51 x 2.09 metre
Second Floor
Bedroom - 3.2 x 2.92 metre
En-suite - 1.85 x 2.07 metre
Bedroom 2 - 2.91 x 3.27 metre
Bedroom 3 - 2.01 x 2.93 metre
Bathroom - 3.16 x 2.15 metre
What's included
Terrace
Garden
Parking
TypeTownhouse
Bedrooms4
HeatingAsk Developer
Location
Map loading soon
Neighborhood data on demand
Nearby essentials will load when this section comes into view.
Listed on
Mortgage calculator
Estimated monthly payment
2.820 €/mo
Down payment10 % · 56.944 €
56.944 €512.498 € loan
Term
Total repayable845.886 €
Interest rate4.40 %
Representative estimate · Landomo is not a mortgage broker. · Rates updated April 2026