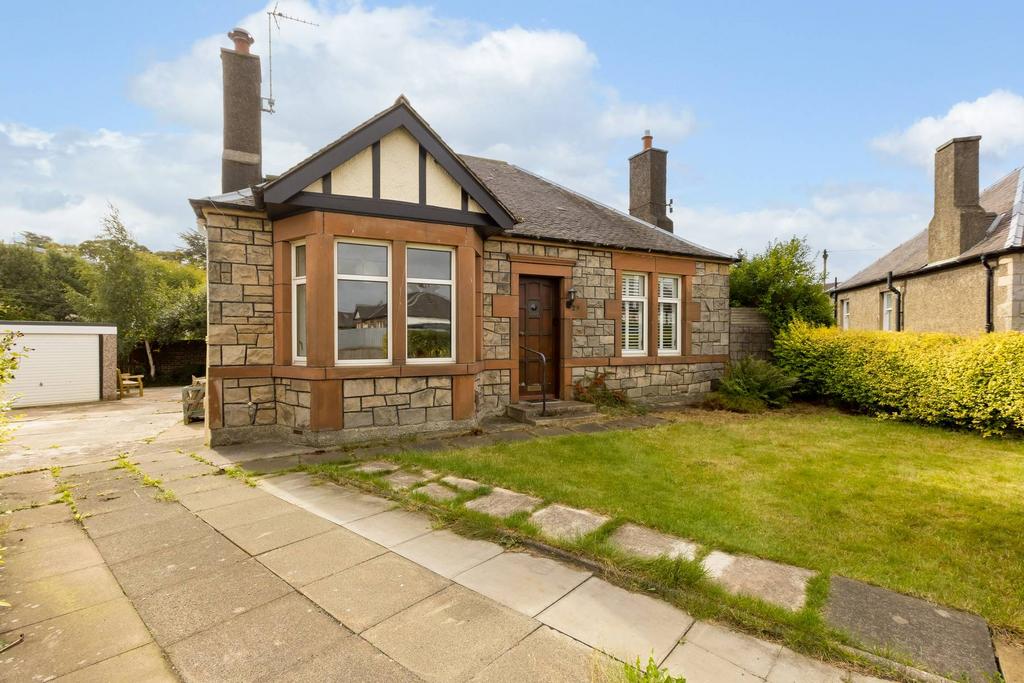
House for sale, 102 m²
Edinburgh, Corstorphine
3 bedrooms·1 bathroom
543.446 €
Listed Oct 3, 2026
About this listing
Occupying an enviable position at the end of a peaceful cul-de-sac, this attractive and highly versatile three-bedroom detached bungalow enjoys a substantial corner plot, extensive private parking and a wonderfully sunny south-facing rear garden. Extending to approximately 102 sq m, excluding the generous floored attic, the property offers bright, well-proportioned accommodation with considerable potential for further development. A particular highlight is the impressive rear sun room, measuring approximately 5.87m × 3.58m, which overlooks and opens directly onto the garden. The generous loft provides excellent storage and potential for conversion to create additional bedroom accommodation, while the substantial ground to the side may offer scope for a wraparound or additional ground-floor extension, subject to obtaining the necessary consents. Well presented and full of character, the accommodation combines attractive period details with comfortable modern living. Engineered oak flooring features throughout the principal living areas, while a professionally installed wood-burning stove creates an inviting focal point within the bay-windowed sitting room. Double glazing and gas central heating provide year-round comfort. The accommodation comprises: • Welcoming entrance vestibule retaining its attractive original flooring. • Generous front-facing double bedroom with fitted shutters and a useful storage cupboard/press. • Charming bay-windowed sitting room or third double bedroom, providing excellent flexibility to suit the purchaser's requirements. Features include engineered oak flooring, decorative cornicing and a wood-burning stove set beneath a substantial timber mantel. • Modern shower room fitted with a WC, fitted furniture incorporating an inset wash hand basin, and a corner shower enclosure with a Mira electric shower. Practical wall panelling provides a smart, low-maintenance finish. • Second well-proportioned double bedroom enjoying a peaceful rear-facing aspect. • Comfortable living and dining room with engineered oak flooring and a traditional shelved press, providing an attractive everyday family living space. Glazed double doors open directly into the sun room. • Well-equipped kitchen fitted with contemporary gloss-white wall and base units, complemented by granite-effect laminate worktops, tiled splashbacks and an inset stainless-steel sink. Appliances include a gas hob with extractor hood, electric double oven, slimline dishwasher and fridge freezer. • Impressive rear sun room measuring approximately 5.87m × 3.58m. Extensive glazing creates a wonderfully bright and versatile additional living space, with a desirable southerly aspect, views over the garden and direct access to the patio. A useful fitted utility cupboard houses the washing machine. The extensive outdoor space is one of the property's defining features. Established gardens surround the bungalow, with the particularly generous south-facing rear garden incorporating a broad lawn, mature boundary planting and a substantial paved patio providing ample space for outdoor dining and entertaining. The size and configuration of the corner plot offer considerable possibilities for keen gardeners, families or purchasers wishing to investigate further extension, subject to obtaining the necessary consents. A garden shed is included in the sale. A long driveway provides off-street parking for several vehicles and leads to a substantial detached single garage measuring approximately 5.92m × 3.12m. The garage benefits from power, lighting, an up-and-over door, a security side door and a recently replaced roof. The fixed floor coverings, blinds, light fittings and kitchen appliances are included in the sale.
What's included
Garden
Garage
Parking
TypeDetached house
Living Area102 m²
Bedrooms3
Bathrooms1
HeatingAsk Agent
Location
Map loading soon
Neighborhood data on demand
Nearby essentials will load when this section comes into view.
Mortgage calculator
Estimated monthly payment
2.691 €/mo
Down payment10 % · 54.345 €
54.345 €489.101 € loan
Term
Total repayable807.269 €
Interest rate4.40 %
Representative estimate · Landomo is not a mortgage broker. · Rates updated April 2026