House for sale
Swindon
2 bedrooms·1 bathroom
301.070 €
Listed Sep 23, 2026
About this listing
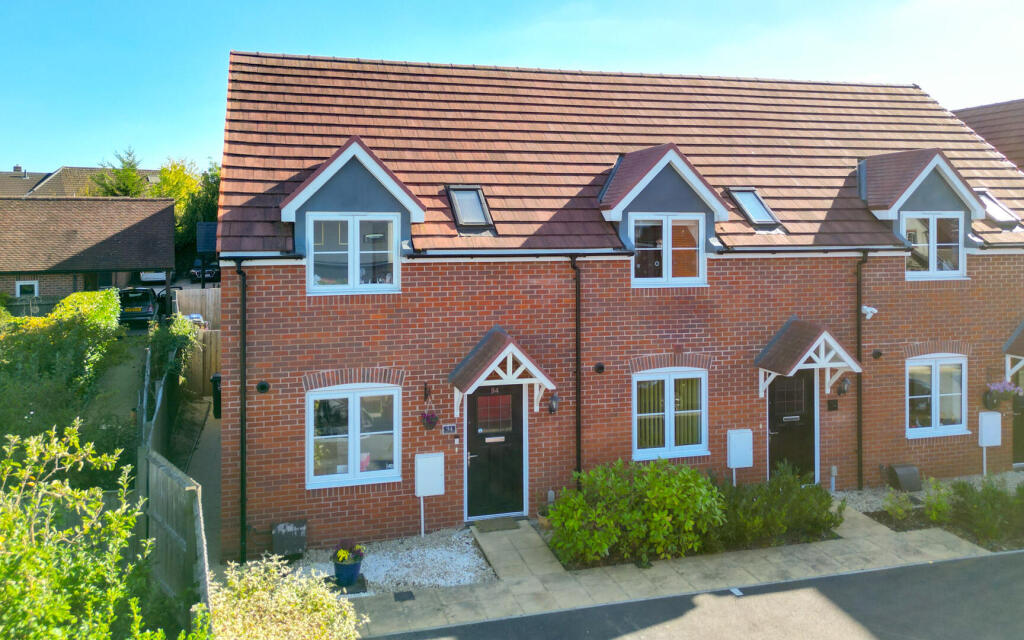
Welcome to this end-terrace house located in Tedder Gardens the desirable area of Bowerhill, Melksham. Built in 2021, this modern property is perfect for young families seeking a comfortable and convenient home and offers added security with remaining time on its NHBC warranty.
The house features two spacious double bedrooms, providing ample space for relaxation and rest. The well-appointed bathroom and a convenient downstairs toilet enhance the practicality of the living space. The inviting reception room offers a warm atmosphere, ideal for family gatherings or quiet evenings in.
One of the standout features of this property is its enclosed southward facing rear garden, a perfect spot for children to play or for hosting summer barbecues. Additionally, the property includes parking space for two vehicles, ensuring that you and your guests have easy access.
Situated in a popular location, this home benefits from excellent local amenities. Families will appreciate the nearby park and the availability of schools ranging from infant to secondary levels. The area is well-served by public transport, with regular bus services to Bath, making it easy to explore the surrounding region. For those who enjoy the outdoors, the picturesque walks along the Kennet and Avon Canal are just a stone's throw away, offering a delightful escape into nature.
In summary, this end-terrace house in Bowerhill is a fantastic opportunity for those looking for a modern, family-friendly home in a vibrant community. With its excellent amenities and ideal surroundings, it is sure to appeal to a wide range of buyers. Don’t miss the chance to make this lovely property your new home.
Hallway - External door, radiator, stairs to first floor with storage under and doors to kitchen, WC and living room.
Kitchen - 3.06m x 2.54m (10'0" x 8'4") - Fitted with a matching range of base and eye level units with worktop space over, 1+1/2 bowl stainless steel sink, space for fridge/freezer and washing machine, fitted oven, four ring gas hob with extractor hood over, window to front elevation and radiator.
Wc - Fitted with two piece suite comprising wash hand basin and WC with radiator.
Living Room - 3.17m x 4.71m (10'5" x 15'5") - Window to rear elevation, radiator and external door to garden.
Landing - Doors to bedrooms and bathroom.
Bedroom One - 3.20m x 4.70m (10'6" x 15'5") - Window to rear elevation and radiator.
Bedroom Two - 3.42m x 3.59m (11'3" x 11'9") - Window to front elevation, skylight to front, radiator and fitted wardrobe.
Bathroom - Fitted with a three piece suite comprising bath with shower over and folding glass screen, WC and wash hand basin with radiator.
Outside - Two parking spaces to front, enclosed rear garden with side access.
What's included
Terrace
Garden
Parking
TypeTerraced house
Bedrooms2
Bathrooms1
HeatingGas Central
Location
Map loading soon
Neighborhood data on demand
Nearby essentials will load when this section comes into view.
Listed on
Mortgage calculator
Estimated monthly payment
1.491 €/mo
Down payment10 % · 30.107 €
30.107 €270.963 € loan
Term
Total repayable447.229 €
Interest rate4.40 %
Representative estimate · Landomo is not a mortgage broker. · Rates updated April 2026