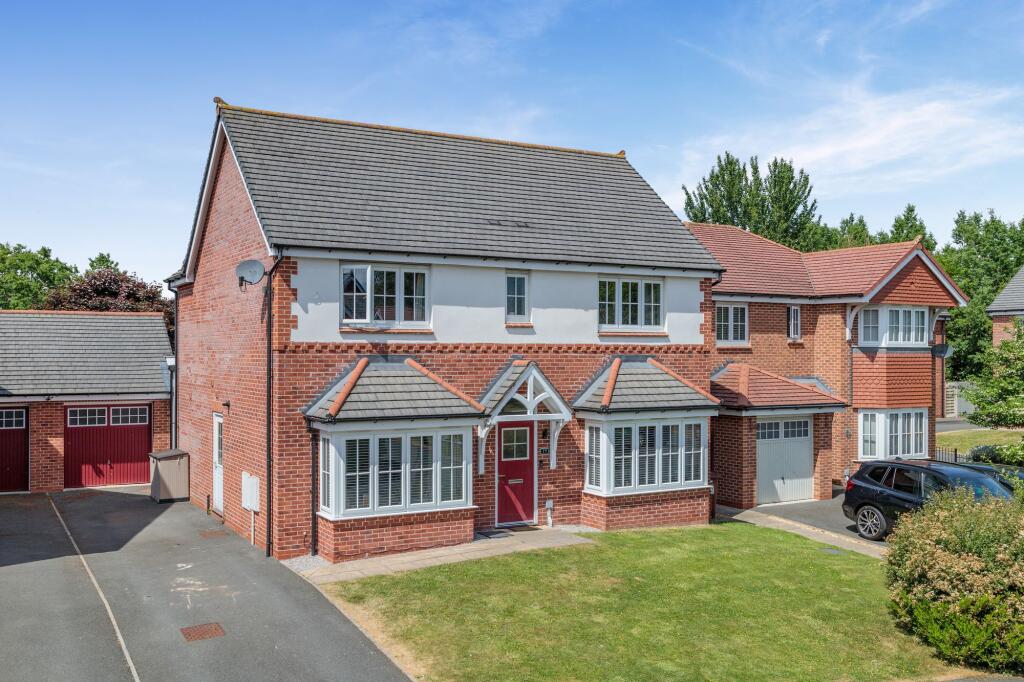
House to rent, 199 m²
Chester, Buckley
4 bedrooms·2 bathrooms
2.340 €/mo
12 €/m²
Listed Aug 18, 2026
About this listing
A stunning 4 Bedroom detached home offered To Let in the sought-after residential area of Buckley, Flintshire in north east Wales awaits its new occupants. This beautifully extended family home offers a perfect blend of modern living and comfort. Available unfurnished with some integrated appliances, the property features four generously sized double bedrooms, including an en suite shower room in the master/principle bedroom, alongside a family bathroom for added convenience.
The open plan kitchen/sitting/dining room creates a spacious and welcoming atmosphere, featuring a modern shaker style units with an impressive island adding a touch of elegance to the home, which also features a separate lounge and snug/office space.
Residents can enjoy the seamless transition between indoor and outdoor living with bifold doors opening onto a covered patio area, perfect for al fresco dining or enjoying a morning cup of coffee. The outdoor space of this property further enhances its appeal with a fully enclosed large rear garden that provides a tranquil retreat for relaxation and entertaining. Accessible through the kitchen, from the side of the property, or via the garage, the garden offers ample space for outdoor activities or simply basking in the serenity of nature.
Completing the outdoor features is a single garage that provides additional storage space or secure parking.
Gas central heating and double glazing ensure year-round comfort, while driveway parking for a minimum of two cars, along with a single garage, make coming home a breeze after a long day.
This residence, available from 29 September 2026, is ideally situated near schools, amenities, and commuter routes, catering to the needs of any discerning tenant, making it an inviting haven for families or professionals seeking a contemporary lifestyle in a desirable location.
Snug/office
2.73m x 3.35m
Living room
3.74m x 6.36m
Kitchen/diner/sitting room
8.8m x 9.03m
Utility room
1.76m x 1.86m
Ground floor WC
0.97m x 1.86m
Integral garage
2.84m x 5.28m
Master/principle bedroom
3.33m x 4.0m
Master/principle bedroom en suite
1.81m x 2.22m
Bedroom 2
11.7m x 11.9m
Bedroom 3
9.1m x 11.11m
Bedroom 4
11.9m x 8.1m
Bathroom
1.66m x 2.17m
Parking - Garage
Parking - Driveway
What's included
Garage
Parking
Key Stats
Key Stats
TypeDetached house
Living Area199 m²
Bedrooms4
Bathrooms2
HeatingGas Central
Location
Map loading soon
Neighborhood data on demand
Nearby essentials will load when this section comes into view.