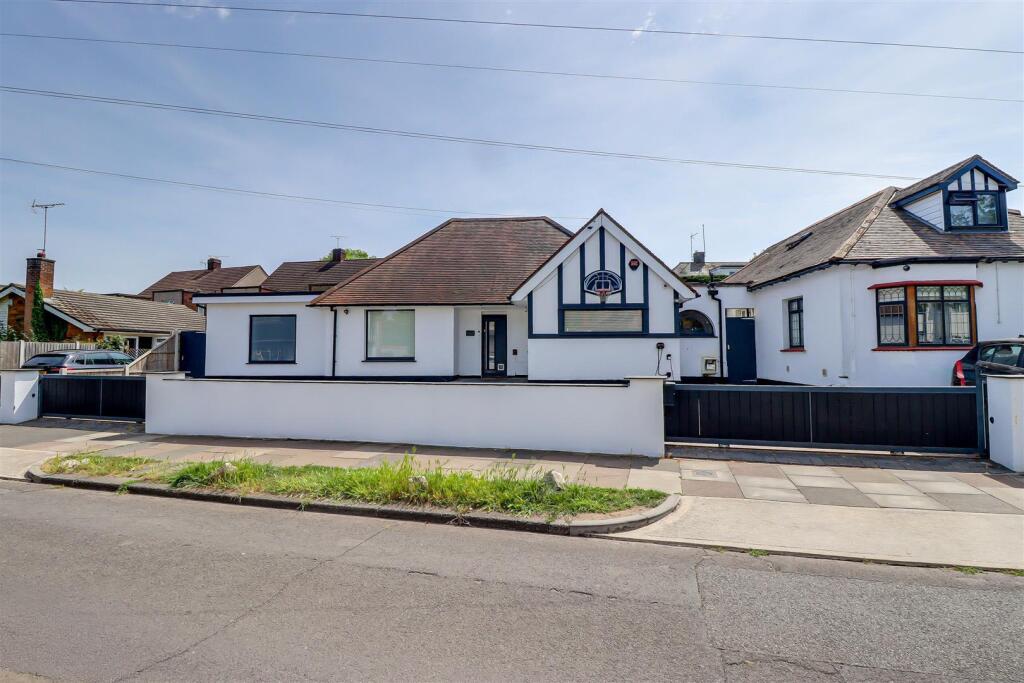
House for sale
Southend-on-Sea
5 bedrooms·3 bathrooms
948.036 €
Listed Oct 8, 2026
About this listing
EXTENDED & DETACHED FIVE BEDROOM BUNGALOW * KITCHEN-FAMILY ROOM * 'HIGHLANDS ESTATE' WITHIN WEST LEIGH CATCHMENT * WALK TO LEIGH STATION AND BROADWAY * WIDE PLOT * This extended five bedroom family home sits on an especially wide plot and has a modern interior and layout, a south-facing garden and an impressive frontage, with even more potential yet to unlock!
The accommodation is comprised of; five great-sized double bedrooms, a stylish en-suite to master within the current extension, a three-piece family shower room, a bright and open kitchen-family room, a welcoming hallway and a low maintenance south-facing garden. To the front, there is parking for at least six vehicles on the in-and-out gated driveway and the location couldn't be better - it is nestled within the sought-after 'Highlands Estate' meaning it's part of the West Leigh and Belfairs school catchment areas and is only a walk to Belfairs Woods and Golf Course, Leigh Station for commuters, bus links and shops on the London Road and the bustling Broadway. The prestigious grammar schools of the borough are also only a bus ride away and the property is available to view now, with no onward chain!
Frontage - Impressive gated in and out block paved driveway providing parking for at least six vehicles, electric car charging point, retaining wall, side access to garden, overhanging front porch and a composite and obscured double-glazed front door leading to:
Entrance Hallway - Modern vertical radiator, spotlighting, impressive glass screening and doorway through to bedroom four/reception room, skirting and wood-effect laminate flooring.
Kitchen Family Room - 9.54m > 5.34m x 6.60m > 3.61m (31'3" > 17'6" x 21' - UPVC double-glazed windows to front, rear and side aspects as well as a rear door to garden, boiler/airing cupboard, modern gloss kitchen units both wall–mounted and base-level comprising; integrated fridge/freezer, eye-level oven and grill, four ring burner induction hob with hidden extractor over, integrated wine refrigerator, pan drawers, integrated dishwasher, integrated washing machine, black composite 1.5 sink and drainer with chrome mixer tap set into laminate worktops, spotlighting, feature log burning stove, modern vertical radiator with two additional radiators, loft access, skirting and wood-effect laminate flooring.
Three-Piece Shower Room - 2.49m × 1.53m (8'2" × 5'0") - Impressive original stained glass feature window to front aspect, walk-in double shower with drecher head, floating vanity unit with wash basin and chrome mixer tap, w/c with hidden cistern, radiator, fully tiled walls and flooring, extractor fan and spotlighting.
Bedroom One - 3.90m × 3.20m (12'9" × 10'5") - UPVC double-glazed French doors for garden access, access to en-suite, recessed alcove perfect for a built-in wardrobe, feature-tank wall, skirting, carpet and underfloor heating.
En-Suite To Bedroom One - 3.90m × 1.77m (12'9" × 5'9") - Two UPVC obscured double-glazed windows to front and side aspects and an Impressive five-piece matt black suite comprising; freestanding bath with mixer tap and shower attachment, low-level w/c, 'His and Hers' vanity unit with countertop wash basins and chrome mixer taps, sauna-steam shower enclosure, extractor fan, fully tiled walls and flooring with underfloor heating.
Bedroom Two - 3.64m × 2.71m (11'11" × 8'10") - UPVC double-glazed French doors for garden access, modern vertical radiator, spotlighting, skirting and carpet.
Bedroom Three - 3.66m × 2.66m (12'0" × 8'8") - UPVC double-glazed window to front aspect, modern vertical radiator, spotlighting, skirting and carpet.
Bedroom Four - 3.87m × 2.40m (12'8" × 7'10") - UPVC double-glazed windows to rear and side aspects, modern vertical radiator, spotlighting, skirting, wood-effect laminate flooring.
Bedroom Five - Smooth ceiling with a pendant light, double glazed window to the front, radiator, carpet.
South Facing Rear Garden - Commences with a block paved patio area with the rest of the garden mostly laid with artificial lawn, a rear patio area and fencing all around, as well as side access back to front of property.
Planning -
Agents Notes: - Council tax band: D
What's included
Garden
Parking
TypeDetached house
Bedrooms5
Bathrooms3
HeatingAsk Agent
Location
Map loading soon
Neighborhood data on demand
Nearby essentials will load when this section comes into view.
Listed on
Mortgage calculator
Estimated monthly payment
4.694 €/mo
Down payment10 % · 94.804 €
94.804 €853.232 € loan
Term
Total repayable1.408.272 €
Interest rate4.40 %
Representative estimate · Landomo is not a mortgage broker. · Rates updated April 2026