House for sale
Fareham, Heathfield
2 bedrooms·1 bathroom
414.766 €
Listed Sep 17, 2026
About this listing
DESCRIPTION
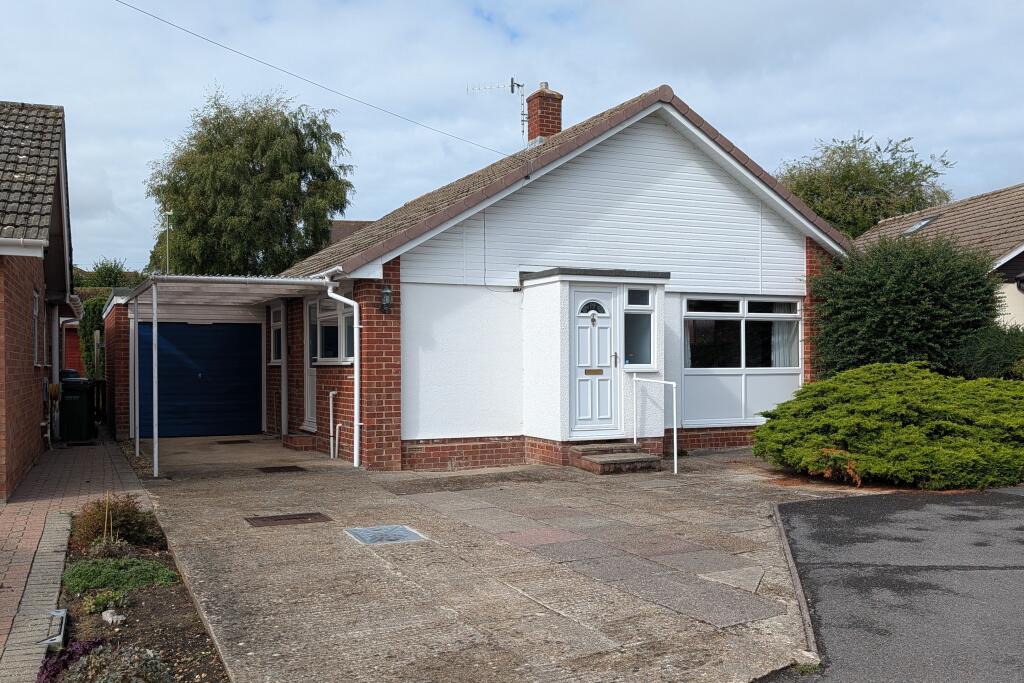
NO FORWARD CHAIN. A detached bungalow located in a cul de sac of similar style properties to the west of Fareham town centre. The bungalow, which was originally built as a three bedroom bungalow has had two bedrooms combined to form a second lounge, which leads into the conservatory overlooking the rear garden. There is a large lounge, a double bedroom, kitchen and a bathroom. The bungalow could be converted back to a three bedroom with the erection of a new dividing wall and installation of a doorway. The bungalow benefits from double glazing and is warmed by gas central heating. There is off-road parking to the driveway, a car port and GARAGE and a westerly aspect rear garden. As sole agents we would highly recommend an early inspection.
DOUBLE GLAZED DOOR TO:
ENTRANCE HALL
With double glazed window to front elevation. Doors to cloakroom and lounge.
CLOAKROOM
Double glazed window to side elevation. Low level close coupled WC. Wash hand basin. Splashback tiling.
LOUNGE
Double glazed window to front elevation and double glazed window to side. Chimney breast with gas fire with back boiler. Two radiators. Door to:
INNER HALLWAY
Doors to:
KITCHEN
Double glazed window to side elevation. Kitchen comprising; stainless steel one and a half bowl sink unit with cupboard under. Further range of wall and base level units with roll edge work surfaces over and splashback tiling. Gas point for cooker (cooker to remain). Recess with fridge (to remain). Radiator. Double glazed door to sideway.
BEDROOM TWO/SITTING ROOM
Two double glazed windows to rear elevation and double glazed door to conservatory.
CONSERVATORY
Single glazed conservatory with windows overlooking the rear garden and double glazed door to garden. Door to garage.
BEDROOM 1
Double glazed window to rear elevation. Radiator. Built-in wardrobes and chest of drawers.
BATHROOM
Double glazed window to side elevation. Panel enclosed bath with hand shower attachment. Pedestal wash hand basin. Low level close coupled WC. Radiator. Part tiled walls. Airing cupboard housing hot water cylinder with shelving.
OUTSIDE
Off-road parking is available to the driveway. There is a car port attached to the side of the bungalow and;
GARAGE: accessible via up and over door with power and light.
COUNCIL TAX
Fareham Borough Council. Tax Band D. Payable 2026/2027. £2,270.55.
What's included
Garden
Parking
TypeDetached house
Bedrooms2
Bathrooms1
Energy ClassD
HeatingGas Central
MunicipalityFareham
Location
Map loading soon
Neighborhood data on demand
Nearby essentials will load when this section comes into view.
Listed on
Mortgage calculator
Estimated monthly payment
2.054 €/mo
Down payment10 % · 41.477 €
41.477 €373.289 € loan
Term
Total repayable616.119 €
Interest rate4.40 %
Representative estimate · Landomo is not a mortgage broker. · Rates updated April 2026