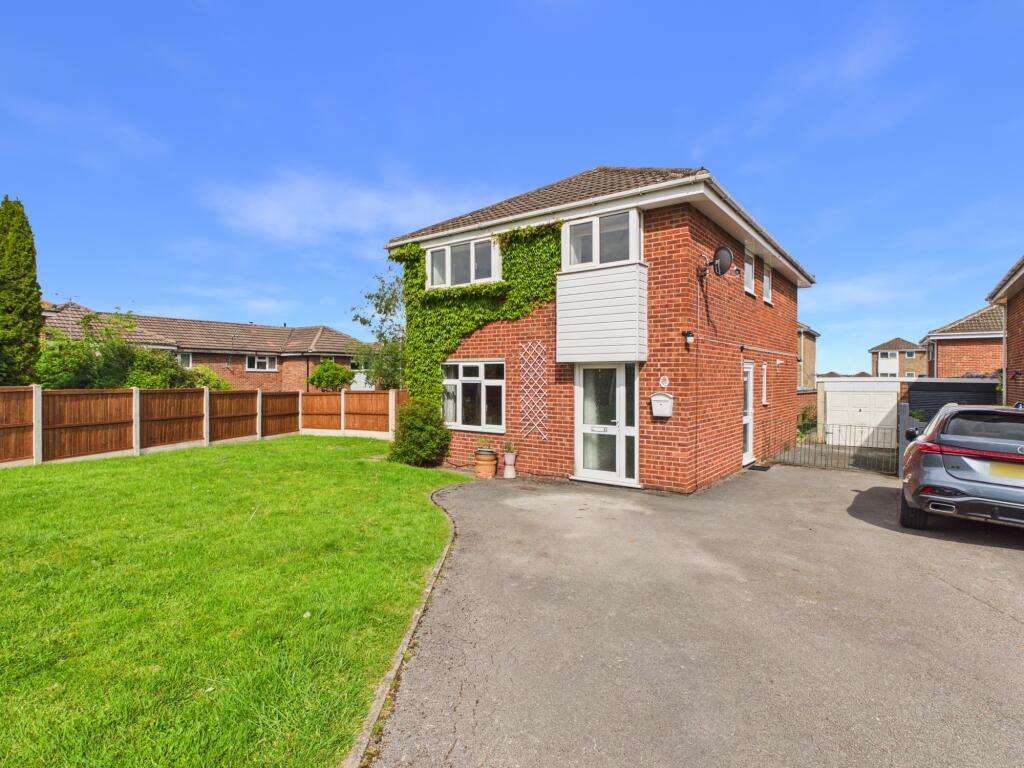
House for sale, 95 m²
Erewash, West Hallam
4 bedrooms·1 bathroom
382.190 €
4.023 €/m²
Listed May 14, 2026
About this listing
A modern four-bedroom detached family home, set back from Hallam Way and offered for sale with no upward chain. Occupying an established and sought-after location, the property benefits from two reception rooms, a family shower room, off-road parking, and a garage.
The accommodation is supplemented by gas fired central heating, UPVC double glazing and briefly comprises:- reception hallway, lounge, dining room with patio doors to the rear garden, fitted kitchen with in-built oven and hob and cloakroom/WC.
To the first floor the landing provides access to four bedrooms and family shower room.
Outside, the property is set back from Hallam Way and benefits from gardens to both front and rear elevations, driveway and garage.
West Hallam is well situated for local amenities together with access for Ilkeston, Derby and Nottingham together with road/transport links.
Entrance Hall
13'2" x 5'10" (4.0m x 1.8m)
Living Room
16'0" x 11'8" (4.9m x 3.6m)
Dining Room
12'9" x 9'3" (3.9m x 2.8m)
Kitchen
15'5" x 8'2" (4.7m x 2.5m)
Cloaks/WC
6'2" x 2'10" (1.9m x 0.9m)
First Floor Landing
8'6" x 2'5" (2.6m x 0.7m)
Bedroom One
13'11" x 8'9" (4.2m x 2.7m)
Bedroom Two
12'11" x 8'9" (3.9m x 2.7m)
Bedroom Three
9'9" x 9'0" (3.0m x 2.7m)
Bedroom Four
8'3" x 9'1" (2.5m x 2.8m)
Shower Room
7'4" x 5'6" (2.2m x 1.7m)
Outside
The property is set back from Hallam Way and has the benefit of a lawned garden to the front elevation incorporating a driveway providing off-road parking having access to a GARAGE 16'2" x 7'8" with up and over door.
The rear garden is enclosed and laid mainly to lawn and benefits from a paved and decked patio area.
Please Note
Hannells are acting on behalf of a third party, as the appointed selling agent. The third party are required to conduct ID/AML and source of funds checks for the properties we sell. Therefore, a charge to purchasers of £49 (plus VAT) a total cost of £58.80. Should an offer be accepted, this non-refundable charge will be payable and taken by phone as part of their purchaser compliance call before a memorandum of sale can be issued.
Buyer Information:
1. General: These sales particulars are intended as a general guide only. If any detail is especially important, please contact us—particularly if you’re travelling a long distance to view.
2. Measurements: All measurements are approximate and provided for guidance only.
3. Services: Services, equipment, and appliances have not been tested. Buyers should arrange their own surveys or inspections.
4. These details are given in good faith but do not form part of any offer or contract. Information should be independently verified. Hannells Limited and its employees or agents are not authorised to make representations or warranties regarding the property.
What's included
Garden
Parking
TypeDetached house
Living Area95 m²
Bedrooms4
Bathrooms1
Energy ClassC
HeatingAsk Agent
MunicipalityErewash
Location
Map loading soon
Neighborhood data on demand
Nearby essentials will load when this section comes into view.
Listed on
Mortgage calculator
Estimated monthly payment
1.892 €/mo
Down payment10 % · 38.219 €
38.219 €343.971 € loan
Term
Total repayable567.729 €
Interest rate4.40 %
Representative estimate · Landomo is not a mortgage broker. · Rates updated April 2026