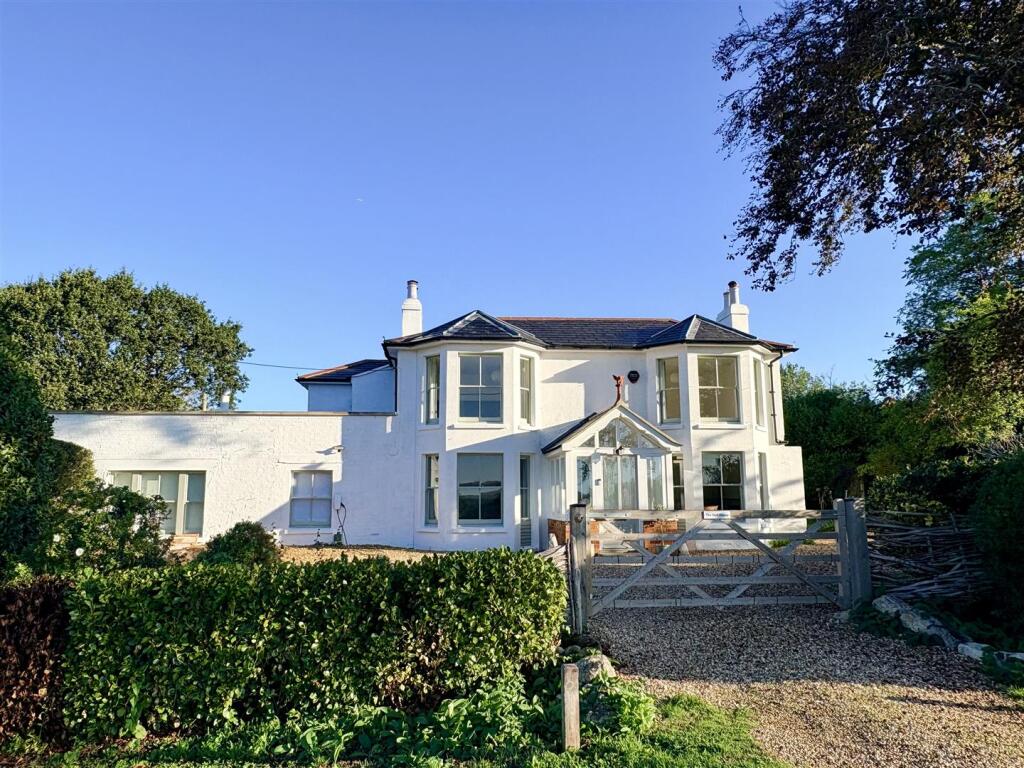
House to rent, 226 m²
Ryde, St Helens
4 bedrooms·2 bathrooms
3.259 €/mo
14 €/m²
Listed Sep 16, 2026
About this listing
NEW INSTRUCTION #NO DEPOSIT OPTION AVAILABLE#. 4 BEDROOMS. 4 RECEPETION ROOMS, STUDY. AMBLE PARKING, EXTENSIVE GARDENS, UNFURNISHED, AVAILABLE IMMEDIATELY
The Property - The Well House, is a remarkable detached residence located in the picturesque village of West Green, St. Helens, Ryde. This charming property, believed to date back to the late nineteenth century, boasts an impressive 2,433 square feet of living space and is available for rent from the end of September, offered unfurnished.
The Well House features four spacious reception rooms, providing ample space for both family living and entertaining. The principal reception rooms enjoy a delightful southerly aspect, with several offering stunning views across Brading Marshes. The property also includes a separate study, perfect for those who work from home, and four generously sized double bedrooms, ensuring comfort for all family members.
The exterior of the property is equally impressive, with a generous rear garden enclosed by attractive stone walling. A separate vehicular access from the side lane leads to a dedicated parking area, ideal for boats or trailers. The gardens are mature and extensive, featuring lush lawns, well-stocked borders, and inviting paved patio areas.
Nestled away from the hustle and bustle of the village centre, The Well House is surrounded by beautiful countryside walks, yet remains conveniently close to local amenities. The vibrant village of St Helens offers a village shop, a pub, coffee shop and village green. Additionally, the nearby Bembridge Harbour provides extensive mooring facilities and sailing clubs, while the stunning beaches of Bembridge,
The property is filled with character, featuring a glazed entrance porch, an inviting entrance hall, and a family room with a feature fireplace. The well-appointed kitchen includes built-in units, an Aga, and French doors leading to the terrace and garden. The first floor hosts the principal bedroom with en suite shower room, three additional double bedrooms, and a family bathroom.
The Well House is a rare find, offering a blend of period charm and modern convenience in a highly sought-after location. This property is perfect for those seeking a spacious family home in a tranquil setting.
Accommodation Comprises;
Glazed Entrance Porch with Front Door opening into;
Entrance Hall with tiled floor and open plan with a living space flooded with light during the day from southerly facing bay window and made cosy in the winter afternoons and evening with a wood burning stove.
Study.
Separate WC
Formal lounge with open fire.
Dining Room - with feature fireplace and bay window to front.
Kitchen - with an extensive range of built-in units including a large centre island and able working surfaces over. Integrated fridge freezer, dishwasher, electric oven and 5 burner gas hob. With gas fired Aga, French doors opening out onto the terrace and rear garden beyond.
Utility/Boot Room - with a range of built in units, butler sink, a cupboard housing the washing machine and sink unit. Leading to;
Cloak Room - with WC, hand basin and heated towel rail.
Further Storage Area/Larder with built-in shelving.
Family / morning Room - a comfortable lounge/snug with feature fireplace and doors opening out to the rear and side gardens.
First Floor
Principle Bedroom - a spacious bedroom with bay window to the front and far reaching southerly views and attractive original feature fireplace. With dressing area and En Suite Shower Room with large walk-in shower cubicle, pedestal basin and WC
Bedroom Two - a good-sized double with window to the front, feature fireplace and built-in cupboard.
Bedroom Three - a comfortable double bedroom with window to the rear and outlook over the pretty rear garden and original feature fireplace.
Family Bathroom - with bath with shower over, pedestal basin and WC. Built-in shelving and window to rear.
Bedroom Four - double bedroom with windows to the rear.
Outside
Secured by a wooden 5 bar gate which leads to a large gravel parking area with EV charger
Extensive gardens laid mainly lawn with mature shrubs and trees
Brick store
Side access via double gates leading to a hard standing, ideal for boat, motor home or caravan storage.
Unfurnished
Available immediately
Security
External cameras
Ring door bell
Alarm available to use
Services - Gas, Electricity, Water, Council Tax and media are exclusive of the rent.
Epc - Rating D
Local Authority - The Isle of Wight Council. Council tax band F
Deposits - Holding deposit payable is £630 based on the advertised rent of £2,750pcm. Subject to contract the sum of the holding deposit will be deducted from the first month rent payable. The tenancy deposit payable, will be £3,170 based on the advertised rent of £2,750pcm, unless the applicant opts for the No Deposit Option "REPOSIT" - instead of paying a cash deposit of £3,170, the applicant would pay a fee to Reposit equal to one weeks rent of £634.61 and then £30 per year thereafter - please enquire for details.
Pets - Pets will considered at the landlords discretion
What's included
Garden
Fireplace
TypeDetached house
Living Area226 m²
Bedrooms4
Bathrooms2
HeatingGas Central
Deposit3.757 €
MunicipalityRyde
Location
Map loading soon
Neighborhood data on demand
Nearby essentials will load when this section comes into view.