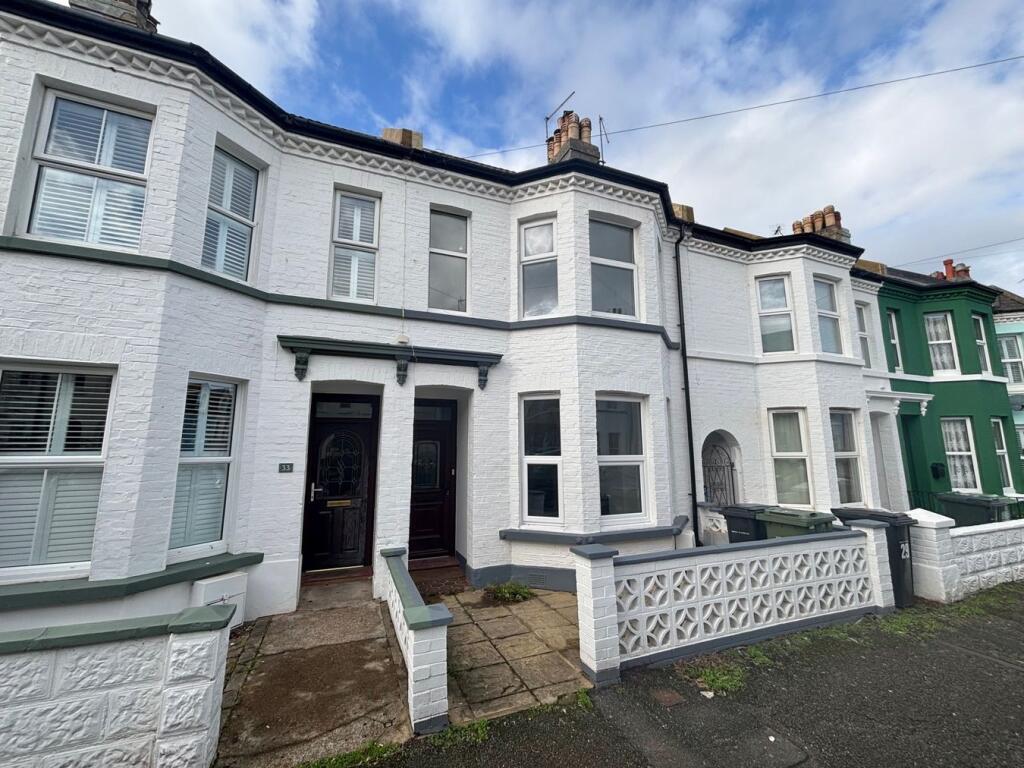
House for sale
Bexhill-on-Sea, Central
3 bedrooms·2 bathrooms
414.766 €
Listed Oct 13, 2026
About this listing
Greystones Estate Agents are delighted to offer for sale this stunning and recently refurbished character THREE BEDROOM MID TERRACE HOUSE which is situated in this sought after road just outside of Bexhill Town Centre and within walking distance of the seafront, promenade and Egerton Park. Internal accommodation comprises of an entrance hall, spacious bay fronted lounge/dining room, fitted kitchen and a bathroom/WC on the ground floor level. On the first floor there are three double bedrooms and a separate WC. Externally there is a small front garden and a low maintenance rear garden which is well stocked with a variety of flowers, shrubs and bushes. An early internal viewing is strongly recommended to fully appreciate this property. Call our Bexhill office now on and book your appointment to view.
ENTRANCE HALL
A welcoming entrance hall with a mixture of tile and wood laminate flooring, under-stairs storage and double glazed UPVC door to rear garden.
KITCHEN
(10' 8" x 9' 1") 3.25m x 2.77m. Double glazed window to side, a newly fitted kitchen comprising high gloss white base and wall units with fitted work surfaces over, electric hob, integrated dishwasher, fan assisted oven and housed wall mounted combination boiler system, space for appliances.
LIVING/DINING ROOM
25' 2" x 9' 3" (7.67m x 2.82m) Double glazed dual aspect window to rear and bay window to the front, feature fireplace, new radiators and freshly fitted carpets.
BATHROOM/WC
9' 2" x 5' 4" (2.79m x 1.63m) Fitted modern bathroom comprising tiled floors, low level WC, pedestal basin and panelled bath with glass shower screen and shower attachment, heated towel rail and side facing double glazed window.
FIRST FLOOR LANDING
Carpeted floor, door leading onto three double bedrooms and upstairs cloakroom, two hatches with access to loft.
BEDROOM 1
15' 1" x 13' 1" (4.60m x 3.99m) A beautiful master bedroom with an abundance of natural light from double glazed front facing windows, newly fitted carpets and radiators.
BEDROOM 2
15' 7" x 9' 2" (4.75m x 2.79m) Generous second bedroom with rear facing double glazed window overlooking private courtyard garden and radiator.
BEDROOM 3
11' 7" x 9' 3" (3.53m x 2.82m) Newly fitted carpets, rear facing double glazed window and radiator.
SEPARATE WC
Tiled flooring, wash hand basin and low level WC, side facing double glazed window.
GARDENS
Beautifully landscaped private rear courtyard garden with raised flower beds and water feature, outside storage cupboard.
AGENTS NOTES
Council Tax Band C
EPC Rating C
VIEWING ARRANGEMENTS
Viewing is strictly by appointment only through Greystones Estate Agents.
DISCLAIMER PROPERTY DETAILS
These particulars, whilst believed to be accurate are set out as a general outline only for guidance and do not constitute any part of an offer or contract. Intending purchasers should not rely on them as statements or representation of fact but must satisfy themselves by inspection or otherwise as to their accuracy. We have not carried out a detailed survey nor tested the services appliances and specific fittings. Room sizes should not be relied upon for carpets and furnishings. The measurements given are approximate. No person in this firms employment has the authority to make or give any representation or warranty in respect of the property.
What's included
Garden
TypeTerraced house
Bedrooms3
Bathrooms2
Energy ClassC
HeatingGas Central
MunicipalityBexhill-on-Sea
Location
Map loading soon
Neighborhood data on demand
Nearby essentials will load when this section comes into view.
Listed on
Mortgage calculator
Estimated monthly payment
2.054 €/mo
Down payment10 % · 41.477 €
41.477 €373.289 € loan
Term
Total repayable616.119 €
Interest rate4.40 %
Representative estimate · Landomo is not a mortgage broker. · Rates updated April 2026