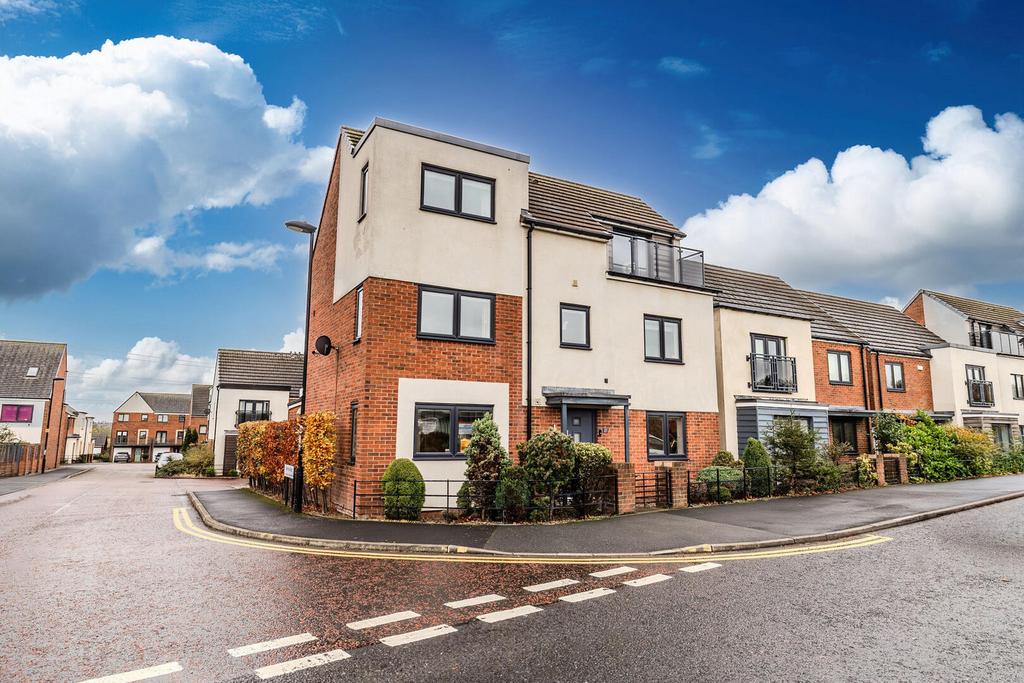
House for sale, 147 m²
Newcastle Upon Tyne
4 bedrooms·3 bathrooms
508.623 €
Listed Oct 27, 2026
About this listing
This 4 bedroomed detached house has been updated and appointed to a high standard. With flexible family accommodation over 3 floors, the Reception Hall has a Cloakroom/WC with wc with concealed cistern, wash basin with storage under and chrome towel warmer. The dual aspect Lounge has French doors opening to the rear garden. The Breakfasting Kitchen/Diner, also dual aspect, has been refitted with a good range of units, sink unit, quartz work surfaces, split level oven, combi oven/microwave, 4 ring ceramic hob with extractor over, wine cooler and fridge, freezer and dishwasher with matching doors. The Utility Room is refitted with a range of units and plumbing for a washer. Stairs lead from the hall to the First Floor Landing. Bedroom 1 has two sets of built in double wardrobes, French doors opening to a Balcony to the rear and an En Suite Shower/WC with wc with concealed cistern, wash stand with circular wash basin and wall mounted mixer tap, shower enclosure with rainhead and hand held showers, fully tiled walls and floor and chrome towel warmer. Bedroom 2 is also to the front and has a built in wardrobe and En Suite Shower/WC with wc with concealed cistern, wall mounted wash basin with storage under, shower enclosure with rainhead and hand held showers, fully tiled walls and floor and towel warmer. The Second Floor Landing has access to the loft. Bedroom 3 is to the front, as is Bedroom 4, with French doors to a Balcony. The family Bathroom/WC has been refitted with wc with concealed cistern, wall mounted wash basin with mirror and light over, double ended bath with wall mounted mixer tap, fully tiled walls and floor and a towel warmer. There is a Double Detached Garage with twin up and over door. Externally, there is a small Front Garden with a collection of shrubs and gate with estate fencing. The South facing Rear Garden has been landscaped with paved patio, lawn, planted borders, cold water tap and gate to a block paved double width driveway.
What's included
Garden
Garage
Parking
TypeDetached house
Living Area147 m²
Bedrooms4
Bathrooms3
HeatingGas Central
Location
Map loading soon
Neighborhood data on demand
Nearby essentials will load when this section comes into view.
Mortgage calculator
Estimated monthly payment
2.518 €/mo
Down payment10 % · 50.862 €
50.862 €457.761 € loan
Term
Total repayable755.541 €
Interest rate4.40 %
Representative estimate · Landomo is not a mortgage broker. · Rates updated April 2026