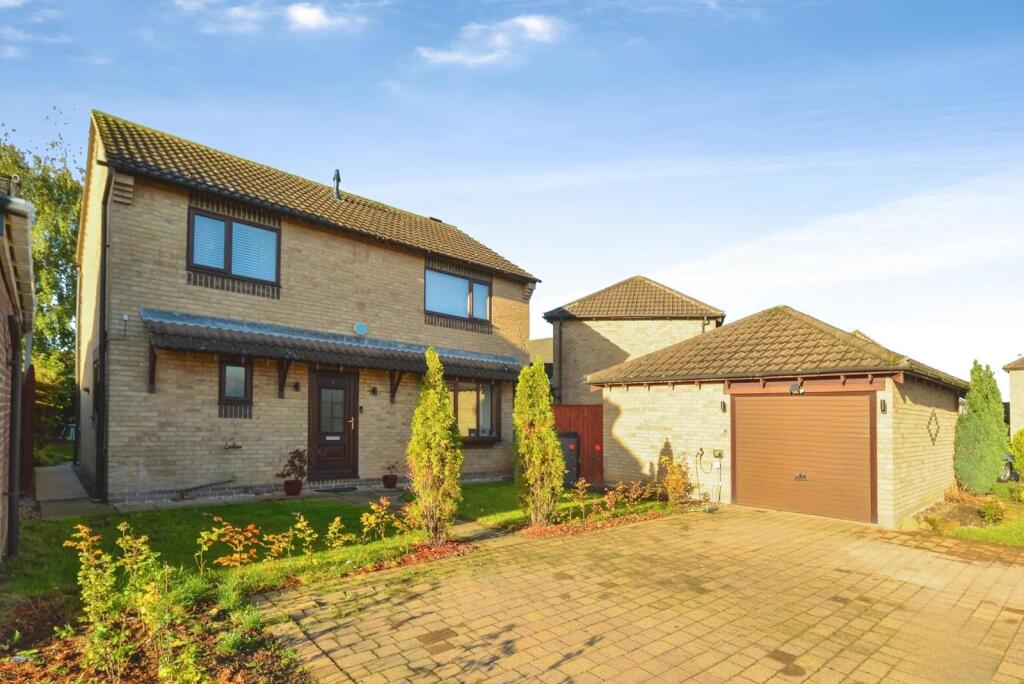
House for sale
Yarm, Stockton-on-Tees
4 bedrooms·1 bathroom
431.691 €
Listed Oct 20, 2026
About this listing
A spacious and well-presented four-bedroom detached family home, situated within a quiet cul-de-sac on the popular Leven Park development in Yarm.
The property offers well-planned and flexible family accommodation, including two reception rooms, a kitchen/breakfast room, separate study, four bedrooms and a family bathroom. Externally, the property benefits from a private west-facing rear garden, lawned front garden, triple-width block-paved driveway and single garage.
The accommodation briefly comprises entrance hall, cloakroom/WC, living room, dining room, kitchen/breakfast room and study to the ground floor, with four bedrooms and family bathroom to the first floor.
Entrance Hall
Accessed via a double-glazed entrance door, the welcoming entrance hall has a staircase leading to the first-floor accommodation.
Cloakroom/WC
Fitted with a modern white two-piece suite comprising wash hand basin set into a vanity unit and low-level WC.
Further features include coving to the ceiling, laminate flooring and a double-glazed window to the front aspect.
Living Room
A spacious reception room benefiting from a double-glazed bay window to the front aspect, creating a light and welcoming space.
There is coving to the ceiling, feature marble fireplace housing an open fire with flue, radiator, laminate flooring and French doors opening into the dining room.
Dining Room
Situated to the rear of the property, the dining room features coving to the ceiling, radiator and double-glazed French doors providing direct access to the private west-facing rear garden.
Kitchen/Breakfast Room
The kitchen/breakfast room is fitted with a range of contemporary high-gloss wall and base units with work surfaces over, incorporating a one-and-a-half bowl sink unit with food waste disposal.
Integrated appliances include an induction hob with extractor hood over, electric oven and dishwasher. There is space for a washing machine and fridge freezer.
The room has a double-glazed window overlooking the rear garden and a double-glazed door providing direct access outside.
Study
A versatile additional room with double-glazed window to the side aspect, useful understairs storage cupboard, radiator and laminate flooring.
The study offers excellent flexibility and could be utilised as a home office, playroom, hobby room or additional reception space depending on the purchaser’s requirements.
First Floor Landing
The first-floor landing provides access to all four bedrooms and the family bathroom.
Master Bedroom
A good-sized principal bedroom with double-glazed window to the front aspect, coving to the ceiling and radiator.
Bedroom Two
A further well-proportioned bedroom with double-glazed window to the front aspect.
The room benefits from a useful storage cupboard housing the recently installed Ideal combination boiler, radiator and access to the part-boarded loft space via a drop-down loft ladder.
Bedroom Three
A generous third bedroom with double-glazed window overlooking the rear aspect, fitted wardrobes and radiator.
Bedroom Four
A further bedroom with double-glazed window to the rear aspect, coving to the ceiling and radiator.
Family Bathroom
Fitted with a modern white three-piece suite comprising panelled bath with electric shower over, featuring a waterfall shower head and separate handheld attachment, wash hand basin set into a vanity unit and low-level WC.
There are fully tiled walls and tiled flooring, heated towel rail, ceiling spotlights and a double-glazed window to the rear aspect.
Front Garden & Driveway
To the front of the property is a lawned garden with a paved footpath providing access to the entrance.
A triple-width block-paved driveway provides generous off-street parking and access to the single garage. There is also a cold water tap to the front of the property.
Garage
The single garage is fitted with an up-and-over door and benefits from both lighting and power.
Rear Garden
A particular feature of the property is the private west-facing rear garden, providing an excellent outdoor space and benefiting from afternoon and evening sunshine.
The garden is laid mainly to lawn with a paved patio area and fenced boundaries. Additional features include a cold water tap, outdoor lighting and power, together with gated access.
The property is situated on the popular Leven Park development in Yarm, within a quiet cul-de-sac and close to a range of everyday amenities. Yarm High Street is nearby and offers a selection of independent shops, cafés, restaurants, bars and local services, while supermarkets and further facilities are available in the surrounding area.
The location is well placed for families, with a choice of primary and secondary schools within the wider Yarm and surrounding area, including schools serving the Yarm, Egglescliffe and Eaglescliffe communities. Local parks, open spaces and leisure facilities are also within easy reach.
For commuters, the property benefits from convenient access to the A19 and A66, providing links towards Middlesbrough, Stockton-on-Tees, Teesside and the wider North East. Yarm railway station is also nearby, offering rail services towards Middlesbrough, York and other regional destinations. Local bus services provide connections to Yarm, Stockton, Middlesbrough and surrounding towns.
Please note that the AML fee covers the cost of carrying out the required identity and anti-money laundering checks. Once these checks have been completed, the fee cannot be refunded, even if the property purchase does not go ahead.
What's included
Garden
Garage
Parking
TypeDetached house
Bedrooms4
Bathrooms1
HeatingAsk Agent
MunicipalityYarm
Location
Map loading soon
Neighborhood data on demand
Nearby essentials will load when this section comes into view.
Listed on
Mortgage calculator
Estimated monthly payment
2.138 €/mo
Down payment10 % · 43.169 €
43.169 €388.522 € loan
Term
Total repayable641.261 €
Interest rate4.40 %
Representative estimate · Landomo is not a mortgage broker. · Rates updated April 2026