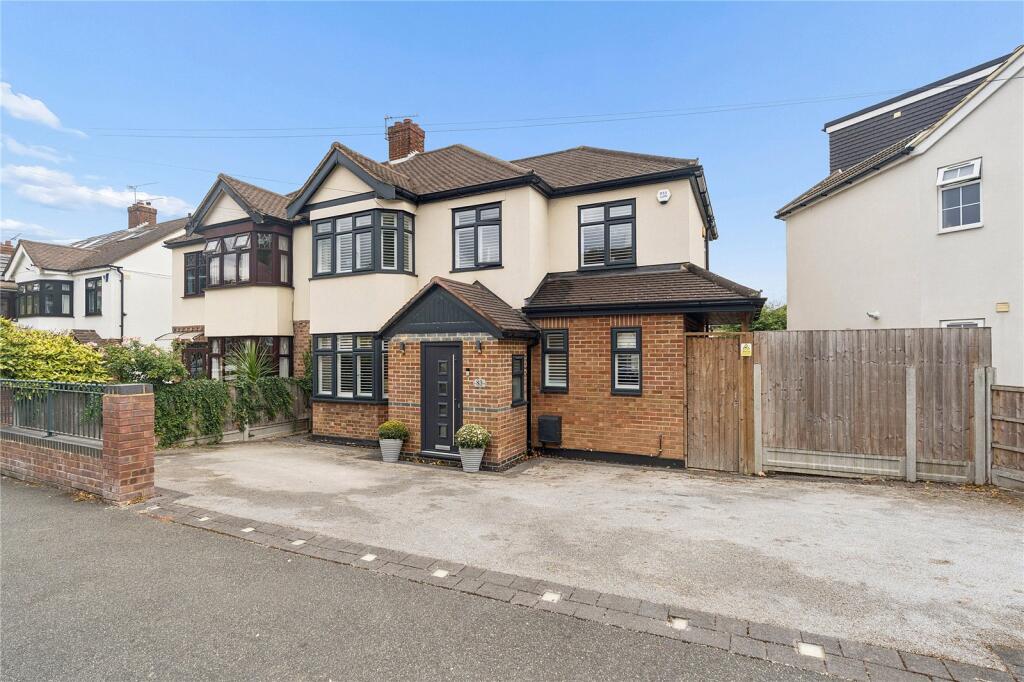
House for sale
London
4 bedrooms·2 bathrooms
819.068 €
Listed Sep 7, 2026
About this listing
• THREE / FOUR BEDROOM EXTENDED SEMI DETACHED HOUSE
• PROPERTY HAS BEEN COMPLETELY RENOVATED AND MODERNISED BY THE CURRENT OWNERS WITHIN THE LAST FOUR YEARS, INCLUDING A NEW KITCHEN, BATHROOM, FLOORING, WINDOWS, DRIVEWAY AND OUTBUILDING
• WELL SITUATED FOR COMMUTERS, POSITIONED BETWEEN UPMINSTER BRIDGE DISTRICT LINE STATION (0.5 MILES) AND HORNCHURCH DISTRICT LINE STATION (0.7 MILES)
• WITHIN CLOSE PROXIMITY TO BRANFILL PRIMARY AND HACTON PRIMARY SCHOOL
• RESIN DRIVEWAY OFFERING OFF STREET PARKING FOR THREE VEHICLES
• OPEN PLAN LOUNGE DINING AND KITCHEN SPACE WITH GROUND FLOOR WC AND UTILITY ROOM
• EN-SUITE TO MASTER BEDROOM AND FAMILY BATHROOM
• SOUTH FACING LOW MAINTENANCE REAR GARDEN WITH COMPOSITE DECKING, ASTRO LAWN AND OUTBUILDING
• COUNCIL TAX BAND: E
Porch
5'4 x 4'5.
Obscure double glazed window to the flank, smooth ceiling with inset spotlights, wood effect flooring.
Entrance Hall
13'5 x 5'9.
Smooth ceiling with cornice coving and inset spotlights, stairs to the first floor, oak staircase with glass balustrade, under stairs storage, doors to accommodation.
Downstairs WC
5'3 x 3'.
Obscure double glazed window to the front with shutters, low level wc, vanity unit with mixer tap, heated towel rail, tiled walls and floor.
Lounge / Dining Room
27'7 x 11'7.
Double glazed window to the front with shutters, bifolds leading to the rear garden, smooth ceiling with cornice coving and inset spotlights, feature radiator, oak flooring.
Kitchen
15'2 > 5'9 x 10' > 6'2.
Double glazed window to the rear and flank, range of eye and low level units with Granite worktops over, fitted wine cooler, one and a half sink drainer units with Quooker hot tap, waste disposal, space for American fridge / freezer, five ring induction Neff hob with extractor above, integrated double oven.
Utility Room
5'4 x 4'4.
Double glazed window to the front, smooth ceiling with cornice coving and inset spotlights, eye level units, radiator, wall mounted Poston boiler, space for appliances with worktops over, oak flooring.
First floor landing
Smooth ceiling with cornice coving, doors to accommodation.
Family Shower Room
6' x 4'5.
Obscure double glazed window to the rear and flank, low level wc, corner shower with a rainfall shower head and surrounding wall tiles, vanity unit with mixer tap, heated towel rail, radiator, full complementary tiled walls, tiled floor.
Master Bedroom
12' x 9'6.
Double glazed window to the rear, fitted wardrobes, smooth ceiling with cornice coving and inset spotlights.
EN-SUITE:
8'3 > 5'8 x 6'3.
Obscure double glazed window to the rear, smooth ceiling with inset spotlights and cornice coving, low level wc, freestanding bath with mixer tap, shower cubicle with surrounding wall tiles and rainfall shower head, heated towel rail.
Bedroom Two
14'6 x 11'8 into bay/ fitted wardrobes.
Double glazed bay window to the front with shutters, smooth ceiling with cornice coving and inset spotlights, radiator, fitted wardrobes.
Bedroom Three
10'3 x 8' into fitted wardrobes.
Double glazed window to the front with shutters, smooth ceiling with cornice coving and inset spotlights, radiator.
Bedroom Four
6'8 x 5'9.
Double glazed window to the front with shutters, smooth ceiling with cornice coving, radiator.
Garden
40' approx.
South facing. Composite decking, side access, astro lawn.
OUTBUILDING:
14'6 x 12'3 at the widest points.
Bifold doors to the front, smooth ceiling with inset spotlights, door leading to rear.
Front of property
Resin driveway providing off street parking for three vehicles, side access.
Buyers Information Pack
Please see below a link to the Buyers Information Pack / TA Forms:
a88574f820f
What's included
Garden
Parking
Key Stats
Key Stats
TypeSemi-detached house
Bedrooms4
Bathrooms2
HeatingAsk Agent
MunicipalityLondon
Location
Map loading soon
Neighborhood data on demand
Nearby essentials will load when this section comes into view.
Listed on
Mortgage calculator
Estimated monthly payment
4.056 €/mo
Down payment10 % · 81.907 €
81.907 €737.161 € loan
Term
Total repayable1.216.695 €
Interest rate4.40 %
Representative estimate · Landomo is not a mortgage broker. · Rates updated April 2026