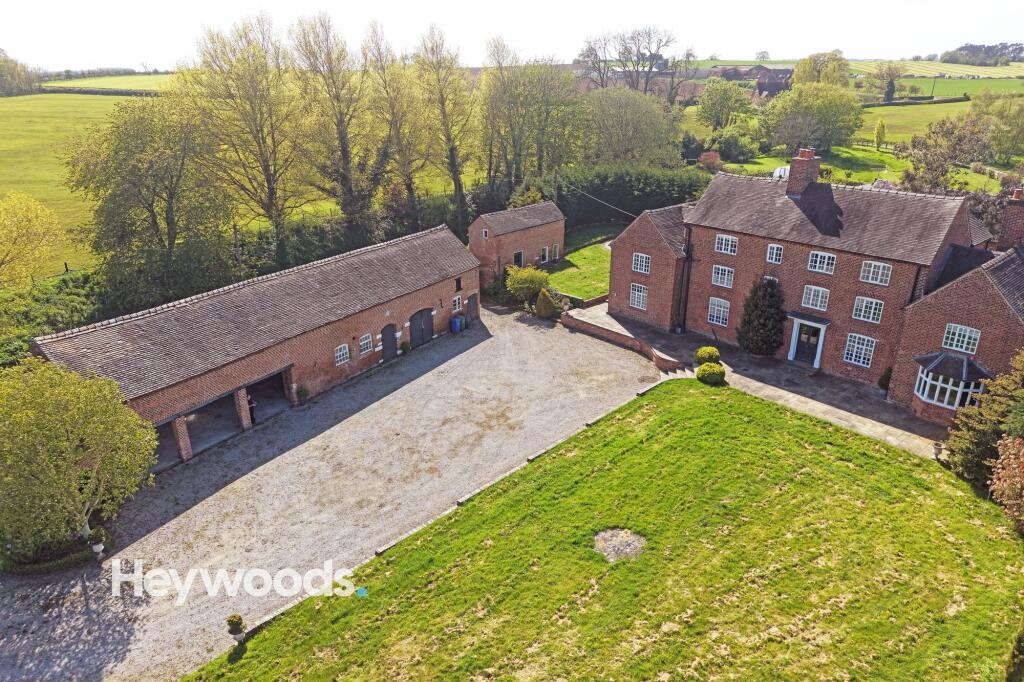
House for sale, 330 m²
Stoke-on-Trent
8 bedrooms·4 bathrooms
1.061.784 €
3.217 €/m²
Listed Oct 5, 2026
About this listing
Weston Hall, ST21 6RF
We are acting in the sale of the above property and have received an offer of £950,000 on the above property.
Any interested parties must submit any higher offers in writing to the selling agent before exchange of contracts takes place.
Heywoods Estate Agents welcome to the market Weston Hall, a truly impressive eight bedroom detached residence set within the charming hamlet of Weston, Stafford. Surrounded by rolling countryside and far reaching rural views, this substantial period home offers generous accommodation, outstanding character and superb versatility, making it an ideal choice for those seeking a large family home in a peaceful rural setting.
Believed to date back to the Victorian era, Weston Hall retains a wealth of original charm, including exposed beams, feature fireplaces, elegant proportions and traditional detailing throughout. The accommodation is arranged over three floors and provides a fantastic amount of space, with a welcoming entrance hall, formal dining room, cinema room, lounge, study, utility and a spacious kitchen, dining and living area, offering plenty of scope for family life and entertaining.
The kitchen forms a natural hub of the home, with fitted cabinetry, quartz work surfaces, a central island and exposed timber beams adding character to the space. To the rear, the garden room offers an impressive additional reception area, with vaulted ceilings and doors opening out onto the garden, making the most of the outlook and countryside setting.
Across the upper floors are eight well-proportioned bedrooms, with a selection of en-suite facilities, dressing areas, fitted storage and views across the surrounding area. The principal bedroom suite offers a spacious bedroom, dressing space and en-suite, while the remaining bedrooms provide excellent flexibility for family, guests, home working or leisure use.
Outside, Weston Hall is approached via electric intercom gates onto a generous gravelled driveway with ample parking. The wraparound gardens are a superb feature, with lawned areas, mature planting, terraces and seating areas positioned to enjoy the peaceful surroundings and open countryside views.
The property also includes a detached annexe which offers excellent potential, although it would benefit from refurbishment and finishing works. Once improved, it could lend itself well to guest accommodation, extended family use, independent living, a studio or potential holiday let, subject to any necessary consents. In addition, the substantial brick-built outbuildings, garages, workshop and stores provide superb scope for storage, vehicles, business use, a gym, studio or further development, again subject to the relevant permissions.
Weston Hall enjoys a wonderful rural position while remaining conveniently placed for Eccleshall, Stone and Stafford, all offering a range of amenities, schooling, shops, restaurants and transport links. With oil fired central heating, shared borehole water supply, Grade Two Listed status, this is a rare opportunity to acquire a distinguished countryside home with space, character and exceptional potential.
EPC Rating: E
AGENTS NOTES
EPC Rating - E
Council Tax Band - H - Stafford Borough Council
Parking - Driveway
Parking - Garage en bloc
Disclaimer
These particulars are provided for general guidance only and do not form part of any offer or contract. Whilst every effort has been made to ensure the information is accurate, it should not be relied upon as statements or representations of fact. Neither the vendor nor the agent make any warranty or representation regarding the property and the agent has no authority to do so on behalf of the vendor. All measurements, areas and distances are approximate and photographs are for illustrative purposes only. Fixtures, fittings, appliances and services referred to have not been tested and no guarantee can be given as to their condition or working order. Material information has been provided by the seller and other sources and should be independently verified by prospective purchasers through inspection and by consulting their solicitor or surveyor. If your offer is accepted, a £36 fee will apply for Anti-Money Laundering identity checks.
What's included
Parking
TypeDetached house
Living Area330 m²
Bedrooms8
Bathrooms4
Energy ClassE
HeatingOil
Location
Map loading soon
Neighborhood data on demand
Nearby essentials will load when this section comes into view.
Listed on
Mortgage calculator
Estimated monthly payment
5.257 €/mo
Down payment10 % · 106.178 €
106.178 €955.606 € loan
Term
Total repayable1.577.242 €
Interest rate4.40 %
Representative estimate · Landomo is not a mortgage broker. · Rates updated April 2026