House for sale
London
3 bedrooms·1 bathroom
737.350 €
Listed Oct 9, 2026
About this listing
Guide Price £625,000 to £650,000
Offered to the market with no onward chain
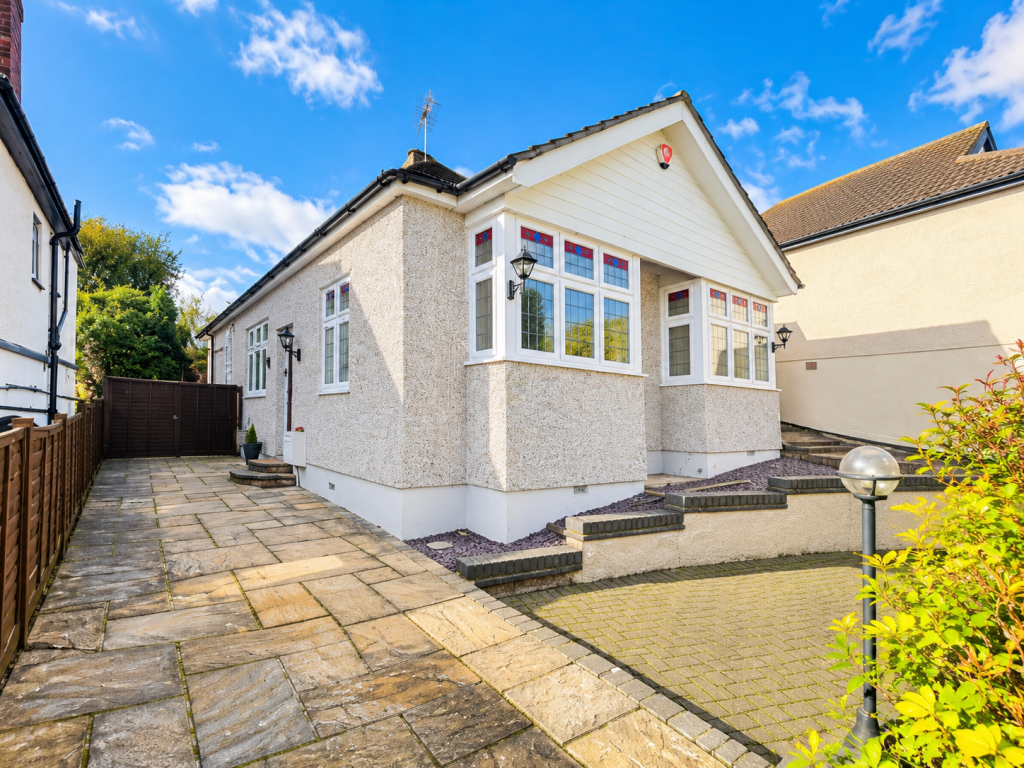
A Beautifully Presented Three-Bedroom Detached Bungalow with a Stunning Landscaped Garden and Exciting Potential to Extend Across Two Floors (STPP)
Situated along the highly sought-after Upton Road South, this beautifully presented four-bedroom detached bungalow offers an exceptional combination of spacious, versatile accommodation, stylish interiors and a magnificent landscaped rear garden. Occupying a generous plot, the property also presents an exciting opportunity for purchasers looking to further extend and enhance the existing accommodation, subject to the necessary planning permissions and consents.
The accommodation has been thoughtfully arranged to provide comfortable, modern family living, with three well-proportioned bedrooms, two welcoming reception rooms, a contemporary family bathroom and an impressive extended kitchen and dining space.
The rear extension is a particularly attractive feature, creating a bright and sociable kitchen and dining area which enjoys an abundance of natural light through large windows, glazed doors and overhead roof glazing. The contemporary fitted kitchen features sleek black cabinetry, generous worktop space and integrated cooking facilities, whilst the adjoining dining area provides a lovely setting for entertaining, with direct access to the beautifully landscaped rear garden.
The additional two reception rooms offer a comfortable space to relax, with an attractive bay window in one of the receptions. All three bedrooms are spacious double-bedrooms.
The four-piece suite family bathroom is finished with neutral tiling and incorporates both a full-sized bathtub and a separate shower enclosure.
Outside, the rear garden is undoubtedly one of the property's standout features. Extending to approximately 104 feet in length, the beautifully landscaped grounds offer an impressive combination of established trees, mature planting, a generous lawn and an attractive patio terrace, creating a wonderful environment for outdoor entertaining and family gatherings.
Positioned towards the rear of the garden is a substantial timber summer house, offering a versatile additional space with potential for use as a home office, garden retreat or hobby room.
To the front, the property benefits from a generous driveway providing off-street parking, with additional access along the side of the bungalow.
Exceptional Potential to Extend (STPP)
In addition to its existing extended accommodation, the property's generous plot and single-storey layout offer exciting possibilities for future development. Subject to the necessary planning permissions, building regulations and structural considerations, purchasers may wish to explore the potential for further extensions, including the possibility of creating additional accommodation across two floors.
This presents an exciting opportunity to create a substantially larger family home tailored to individual requirements, whilst retaining the benefits of this desirable residential location.
Location, Schools & Transport Links
Upton Road South is a highly regarded residential address, conveniently positioned for the amenities of Bexley Village and Bexleyheath, both offering a varied selection of shops, restaurants, cafés and everyday conveniences. The property is particularly well situated for families, with several popular schools nearby, including Upton Primary School, Townley Grammar School and Beths Grammar School. School places are subject to the individual admissions criteria, with grammar school entry requiring academic selection.
For commuters, Bexley railway station provides convenient Southeastern connections towards London Bridge and London Charing Cross, whilst nearby bus routes offer access to surrounding towns and amenities. The A2 and wider motorway network are also within easy reach.
A rare opportunity to acquire a spacious and beautifully maintained detached bungalow, combining generous existing accommodation, exceptional outdoor space and exciting potential for future expansion in one of Bexley's desirable residential settings.
Early viewing is highly recommended to fully appreciate the accommodation, setting and opportunities this wonderful home has to offer.
Open-house weekend Saturday 17th of October & Sunday 18th of October- To arrange a viewing, please contact Tayler Watson directly.
What's included
Parking
TypeDetached house
Bedrooms3
Bathrooms1
HeatingAsk Agent
MunicipalityLondon
Location
Map loading soon
Neighborhood data on demand
Nearby essentials will load when this section comes into view.
Listed on
Mortgage calculator
Estimated monthly payment
3.651 €/mo
Down payment10 % · 73.735 €
73.735 €663.615 € loan
Term
Total repayable1.095.307 €
Interest rate4.40 %
Representative estimate · Landomo is not a mortgage broker. · Rates updated April 2026