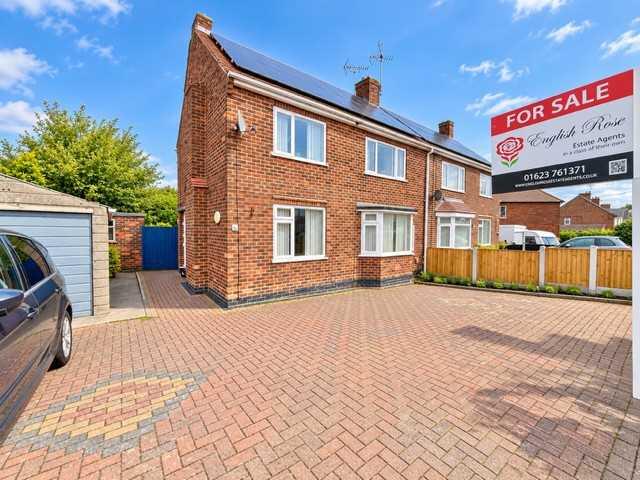
House for sale
Nottingham
3 bedrooms·1 bathroom
235.627 €
Listed Sep 23, 2026
About this listing
A spacious three-bedroom family home offering generous accommodation, a huge garden and plenty of potential for those looking to put their own stamp on a property. Situated in a popular and well-established location, the property provides excellent family living space and would make an ideal home for buyers looking for room to grow. The property does require some cosmetic updating, but offers an excellent opportunity to modernise and personalise the accommodation to suit your own taste and requirements. The accommodation briefly comprises a spacious lounge/diner, providing a great family and entertaining space, together with a kitchen, three well-proportioned bedrooms and a wet room. Outside, the property really comes into its own, boasting a huge rear garden offering significant potential for families, keen gardeners or those looking to create an extensive outdoor entertaining space. There are also brick-built outbuildings, providing useful additional storage or potential for a variety of uses, subject to any necessary permissions. The property further benefits from a garage, which requires some attention, along with a driveway providing off-road parking. Located in a popular area, the property is within the catchment area for Ashfield Secondary School and offers excellent access to local amenities and transport links. For commuters, there are excellent road connections to the M1 motorway, making this a convenient location for access to surrounding towns and cities.
Lounge 7.35m (24' 1") x 3.67m (12' 0")
The spacious lounge/dining room is situated to the front elevation.
Kitchen 2.61m (8' 7") x 2.20m (7' 3")
The kitchen comprises of wall and base units with integrated hob, oven and extractor fan.
Bedroom One 3.72m (12' 2") x 3.39m (11' 1")
Bedroom Two 3.61m (11' 10") x 3.36m (11' 0")
Bedroom Three 2.65m (8' 8") x 2.25m (7' 5"
Bathroom 2.09m (6' 10") x 2.26m (7' 5")
The bathroom comprises of shower, pedestal wash basin and WC
What's included
Parking
TypeSemi-detached house
Bedrooms3
Bathrooms1
HeatingAsk Agent
Location
Map loading soon
Neighborhood data on demand
Nearby essentials will load when this section comes into view.
Listed on
Mortgage calculator
Estimated monthly payment
1.167 €/mo
Down payment10 % · 23.563 €
23.563 €212.064 € loan
Term
Total repayable350.015 €
Interest rate4.40 %
Representative estimate · Landomo is not a mortgage broker. · Rates updated April 2026