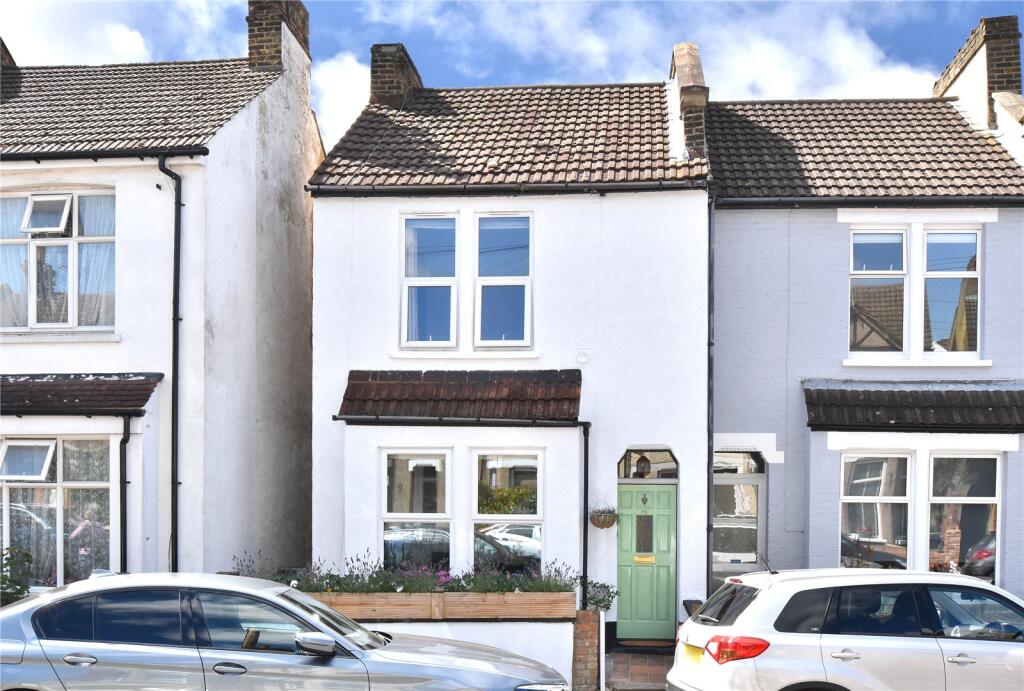
House for sale, 78 m²
London, Widmore Green, Widmore
3 bedrooms·1 bathroom
538.400 €
6.902 €/m²
Listed Nov 3, 2026
About this listing
Guide Price £450,000 - £500,000
A well-presented three-bedroom end-of-terrace home offering versatile living space and a south-facing rear garden. The property provides an excellent opportunity for families and first-time buyers.
The ground floor offers a welcoming living room alongside a spacious kitchen/diner with appliances and ample room for dining and entertaining. A modern bathroom is also conveniently positioned on the ground floor and comprises a bath with shower over, washbasin and WC. Upstairs, there are three well-proportioned bedrooms, with the principal bedroom benefiting from built-in wardrobes providing useful storage.
Recent improvements include a tiled patio to the rear garden and fencing to both sides.
Outside, the private south-facing rear garden offers an attractive space to relax and entertain, featuring a newly tiled patio, lawn, decked seating area and storage shed, together with newly installed fencing to both sides. Canon Road is conveniently positioned for a variety of local shops, well-regarded schools, parks and excellent transport connections. Bickley Station is approximately 0.5 miles away, providing convenient rail links into London, while Bromley South Station and Bromley town centre are also within easy reach, offering an extensive selection of shops, restaurants and leisure facilities.
Tenure: Freehold
Local Authority: London Borough of Bromley
Council Tax Band: D
Viewing: By appointment via Truepenny’s.
General Information
Truepenny’s Property Consultants for themselves and for the vendor of this property for whom we act as agents, give notice of the following: (1) these particulars do not constitute any part of an offer or contract, (2) all statements contained within thes eparticulars are made without responsibility on the part of the vendor or Truepenny’s Property Consultants, (3) none of the statements contained within these particulars are to be relied upon as a statement of representation or fact, (4) any intending purchaser must satisfy him/herself by inspection or otherwise as to the correctness of each of the statements contained within these particulars, (5) the vendor does not make or give either Truepenny’s Property Consultants or any person in their employment any authority to make or give representation or warranty whatsoever in relation to this property.
What's included
Terrace
Garden
TypeTerraced house
Living Area78 m²
Bedrooms3
Bathrooms1
HeatingAsk Agent
MunicipalityLondon
Location
Map loading soon
Neighborhood data on demand
Nearby essentials will load when this section comes into view.
Listed on
Mortgage calculator
Estimated monthly payment
2.666 €/mo
Down payment10 % · 53.840 €
53.840 €484.560 € loan
Term
Total repayable799.774 €
Interest rate4.40 %
Representative estimate · Landomo is not a mortgage broker. · Rates updated April 2026