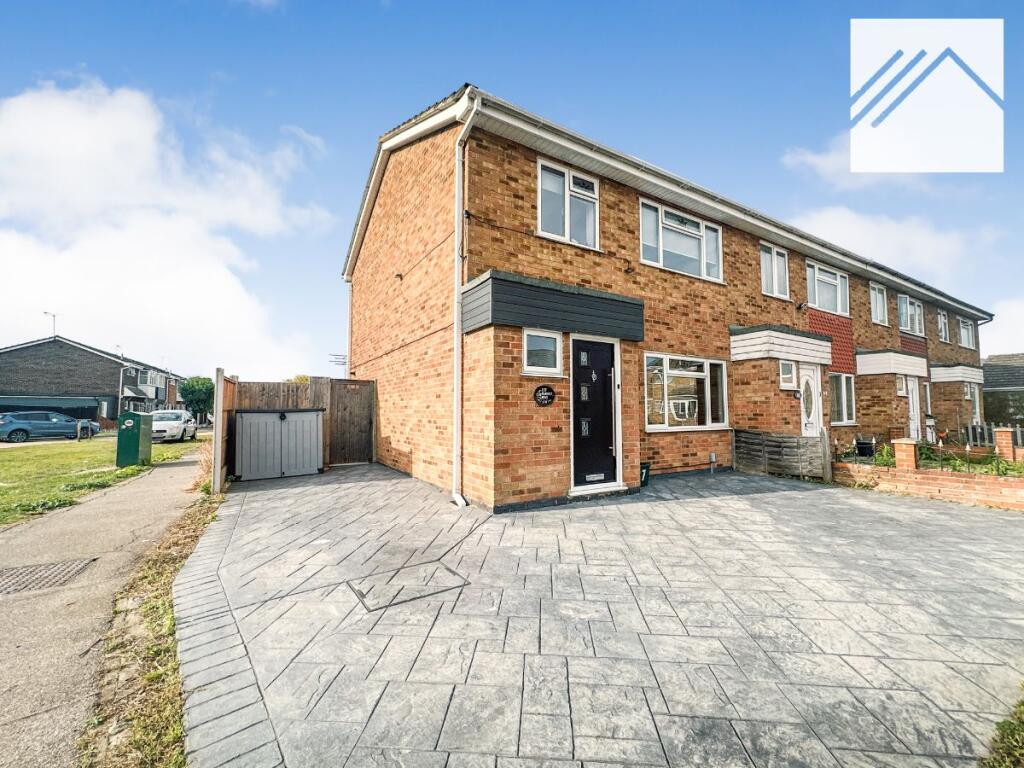
House for sale
Castle Point, Canvey Island
3 bedrooms·1 bathroom
389.618 €
Listed Oct 7, 2026
About this listing
Accommodation comprises: entrance hall, ground floor WC, lounge/dining area, kitchen, three bedrooms, shower room.
Council Tax Band: C (Castle Point Council)
Tenure: Freehold
Introduction
If you like the idea of family life happening in one generous, sociable space rather than being divided between separate rooms, this three-bedroom home has a layout that works particularly well. The ground floor opens into a large lounge and dining area, giving both parts of the room their own purpose while keeping them connected. The kitchen remains part of this open arrangement but, importantly, the retained wall gives it a degree of separation from the main living space. Upstairs are three bedrooms and a shower room, while outside there is plenty of parking to the front and a good-sized garden to the rear. It is the combination of that open ground-floor layout and practical outside space that gives the home much of its appeal.
Ground Floor
The entrance hall provides a useful arrival point, with the ground floor WC positioned separately from the main living space. From here, the layout opens considerably into the lounge and dining area. The photographs really help demonstrate the scale here: there is room for a substantial seating arrangement without compromising the dedicated dining area beyond, allowing everyone to be together without the space losing its different functions. The staircase rises directly from the lounge, becoming part of the open layout rather than being tucked away in a separate hallway. The kitchen is open to the wider ground floor too, but the remaining wall provides a useful visual divide, keeping some definition between cooking and living areas
First Floor
Upstairs, the property offers three bedrooms, each providing useful space for family life, guests or home working depending on individual needs. The principal bedroom is comfortably proportioned, while the remaining rooms add flexibility for a growing household. A shower room completes the first-floor accommodation, giving the home a practical and well-balanced layout overall
Outside
There is a substantial area to the front providing plenty of parking, a particularly useful feature for a three-bedroom home. To the rear is a good-sized garden with a broad paved area immediately adjoining the house before continuing onto the garden beyond. With the dining area opening directly outside, there is a natural connection between the indoor and outdoor spaces, making it easy to take meals, seating or entertaining outside when the weather allows. The garden also has a timber shed, providing useful additional storage
Measurements and other features
Lounge: 18'2" x 14'10" (5.54m x 4.52m), with a further Dining Area: 9'9" x 7'11" (2.97m x 2.41m)
Kitchen: 8'0" x 7'11" (5.49m x 2.41m)
Ground Floor WC
Bedroom One: 12'5" x 10'11" (3.78m x 3.33m)
Bedroom Two: 10'11" x 10'2" (3.33m x 3.10m)
Bedroom Three: 7'8" x 7'1" (2.34m x 2.16m)
Shower Room
Good-Sized Rear Garden
Plenty of Parking to Front
What's included
Parking
TypeSemi-detached house
Bedrooms3
Bathrooms1
HeatingGas
MunicipalityCastle Point
Location
Map loading soon
Neighborhood data on demand
Nearby essentials will load when this section comes into view.
Listed on
Mortgage calculator
Estimated monthly payment
1.929 €/mo
Down payment10 % · 38.962 €
38.962 €350.656 € loan
Term
Total repayable578.763 €
Interest rate4.40 %
Representative estimate · Landomo is not a mortgage broker. · Rates updated April 2026