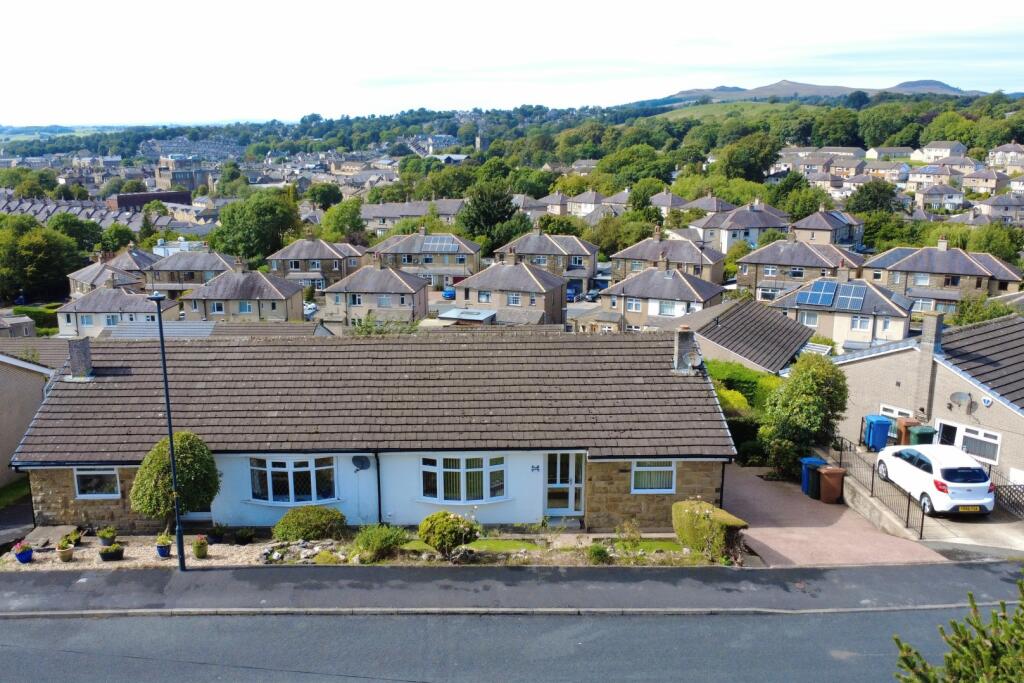
House for sale
Bradford
3 bedrooms·1 bathroom
382.205 €
Listed Sep 7, 2026
About this listing
Standing in an elevated position commanding far reaching views across Skipton towards Embsay Crag & Sharphaw, this 3 Bedroomed semi-detached bungalow has been well cared for & maintained including a modern Kitchen and Shower Room; also having the additional benefits of a deep resin driveway providing parking for several cars, a detached Garage and a Sun Room with superb views.
Moor Crescent is located in a popular residential area within walking distance of Skipton town centre providing a variety of shops, cafes, bars & restaurants and a historic market high street. The town is also well known for having a good choice of primary schools as well as Skipton Girls High & Ermysted’s Grammar.
Recommended for closer inspection, the property is offered with no forward chain and in detail comprises:
TO THE GROUND FLOOR
Majority glazed uPVC door to:
HALL: with roof void access and useful store cupboard.
KITCHEN: 9’9” x 9’7” with range of wall and base units with quartz effect laminate worktops, stainless steel sink unit & drainer, Zanussi oven & 4 ring electric hob with extractor hood over, washer plumbing, integrated fridge freezer, cupboard housing the Worcester combination boiler, tiled floor and stable style part glazed uPVC door to the outside.
SITTING ROOM: 14’0” x 13’6” with electric fire with stone surround & display shelving.
BEDROOM 1: 12’10” x 8’9” (plus range of fitted wardrobes) with superb elevated long-distance views across Skipton towards Sharphaw.
BEDROOM 2: 9’10” x 9’9” with similar views to Bedroom 1.
BEDROOM 3 / DINING ROOM: 9’8” x 7’11” with glazed doors to the sun room.
SUN ROOM: 10’7” x 9’6” with 2 wall light points, central heating radiator and expansive views across Skipton and towards Sharphaw & Embsay Crag.
SHOWER ROOM: 7’4” x 5’7” comprising walk-in shower enclosure with thermostatic unit, low suite w.c with concealed cistern, wash hand basin, laminate floor, extractor fan and frosted uPVC window.
TO THE OUTSIDE
A resin driveway provides off street parking for 2-3 cars giving access to:
DETACHED GARAGE: 16’10” x 7’10” with electric roller door, inspection pit and power & light.
There is a low maintenance front garden, whilst the rear enclosed garden comprises a sheltered patio, a lawn, established planting, a greenhouse and a small pond; the whole having lovely views across Skipton.
There is a large storage area under the bungalow accessed from the patio (with a central heating radiator).
COUNCIL TAX BAND: Verbal enquiry reveals that this property has been placed in Council Tax Band C.
SERVICES: Mains gas, water, drainage and electricity are connected to the property. The heating/electrical appliances and any fixtures and fittings included in the sale have not been tested by the Agents and we are therefore unable to offer any guarantees in respect of them.
POST CODE: BD23 2LJ
TENURE: The property is freehold and vacant possession will be given on completion of the sale.
VIEWING: Please contact the Selling Agents, Messrs. Wilman and Wilmanwho will be pleased to make the necessary arrangements and supply any further information.
PRICE: £325,000 – NO CHAIN
What's included
Garden
Parking
TypeSemi-detached house
Bedrooms3
Bathrooms1
HeatingAsk Agent
Location
Map loading soon
Neighborhood data on demand
Nearby essentials will load when this section comes into view.
Listed on
Mortgage calculator
Estimated monthly payment
1.893 €/mo
Down payment10 % · 38.221 €
38.221 €343.984 € loan
Term
Total repayable567.751 €
Interest rate4.40 %
Representative estimate · Landomo is not a mortgage broker. · Rates updated April 2026