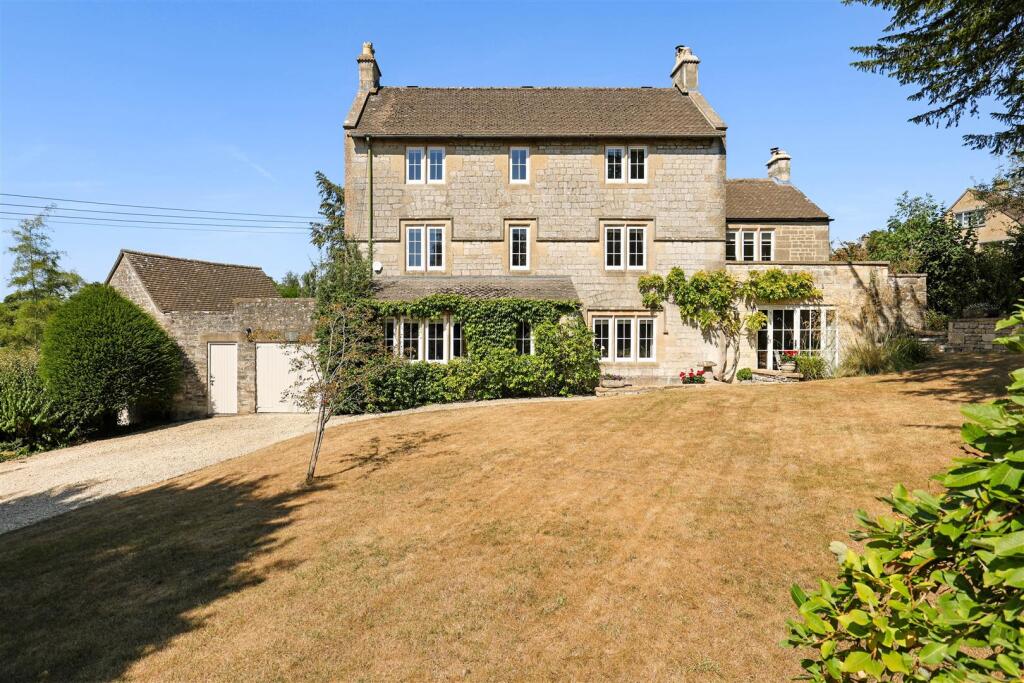
House for sale, 385 m²
Stroud, Chalford
5 bedrooms·3 bathrooms
1.660.549 €
4.313 €/m²
Listed Sep 1, 2026
About this listing
With origins dating back to 1799, this beautiful period home has evolved over the centuries through sympathetic Victorian and later additions. Combining elegant proportions with a wealth of original character, it enjoys beautifully landscaped gardens and far-reaching valley views.
Description - Steeped in character, this stunning period home is defined by its elegant proportions, light-filled interiors and wealth of original charm. Beautifully presented throughout, it provides superb family accommodation in an exceptional setting.
The principal reception rooms enjoy lovely views over the gardens and comprise a spacious drawing room, a sitting room and a family room. The drawing room is an especially impressive space with exposed ceiling beams, a wood-burning stove providing a welcoming focal point and double doors opening onto a patio and the front garden. Oak flooring extends throughout the ground floor, with the exception of the kitchen, creating a wonderful sense of warmth and continuity.
The impressive L-shaped kitchen brings together cooking, dining and everyday living in one beautifully connected open-plan space. Centred around a large island, it features bespoke cabinetry providing ample, discreet storage, with plenty of room for a substantial dining table along with space for a sofa and coffee table. Two sets of double doors open onto the enclosed patio, the perfect spot to soak up the wonderful views across the Toadsmoor Valley. A separate laundry room leads directly off the kitchen.
A study offers an ideal space for home working, while a cloakroom completes the ground floor accommodation.
A handsome staircase leads from the reception hall to the first floor, where the principal bedroom enjoys views over the front garden and is complemented by a superb en-suite bathroom and walk-in dressing room. Two further double bedrooms are also found on this floor, served by a spacious and stylish family bathroom.
The second floor provides two further double bedrooms, thoughtfully arranged around a Jack and Jill bathroom, creating a well-balanced layout that works equally well for family living and visiting guests.
Garden, Grounds & Outbuildings - The beautifully landscaped gardens have been thoughtfully designed to create a series of distinct outdoor spaces, each with its own character and outlook.
The gardens wrap around the house creating a wonderful sense of flow between the different areas, while mature trees, including a magnificent aged yew tree in the front garden, well-stocked borders and a productive kitchen garden combine to create a setting that is both established and beautifully private.
A choice of terraces and seating areas, including those adjoining both the kitchen and drawing room, provide idyllic places to relax or entertain.
The former ice house, now thoughtfully repurposed as a wine store, provides a fascinating reminder of the property's history, while the original stable block, proudly displaying the carved date of 1799, remains another notable feature. Above the stable block, the former hayloft once served as the stable boy's room, adding another chapter to the story of this remarkable home.
The stable block and garage are ideally configured to create additional accommodation. Comprising a stable, hay loft and storeroom, the 3-storey space would convert well for multi-generational living or a self-contained guest suite (subject to the necessary planning consent).
Complementing the house is an excellent range of outbuildings including a separate garage, workshop and useful store, together with ample gated driveway parking.
What's included
Garden
Key Stats
Key Stats
TypeDetached house
Living Area385 m²
Bedrooms5
Bathrooms3
HeatingAsk Agent
MunicipalityStroud
Location
Map loading soon
Neighborhood data on demand
Nearby essentials will load when this section comes into view.
Listed on
Mortgage calculator
Estimated monthly payment
8.222 €/mo
Down payment10 % · 166.055 €
166.055 €1.494.494 € loan
Term
Total repayable2.466.685 €
Interest rate4.40 %
Representative estimate · Landomo is not a mortgage broker. · Rates updated April 2026