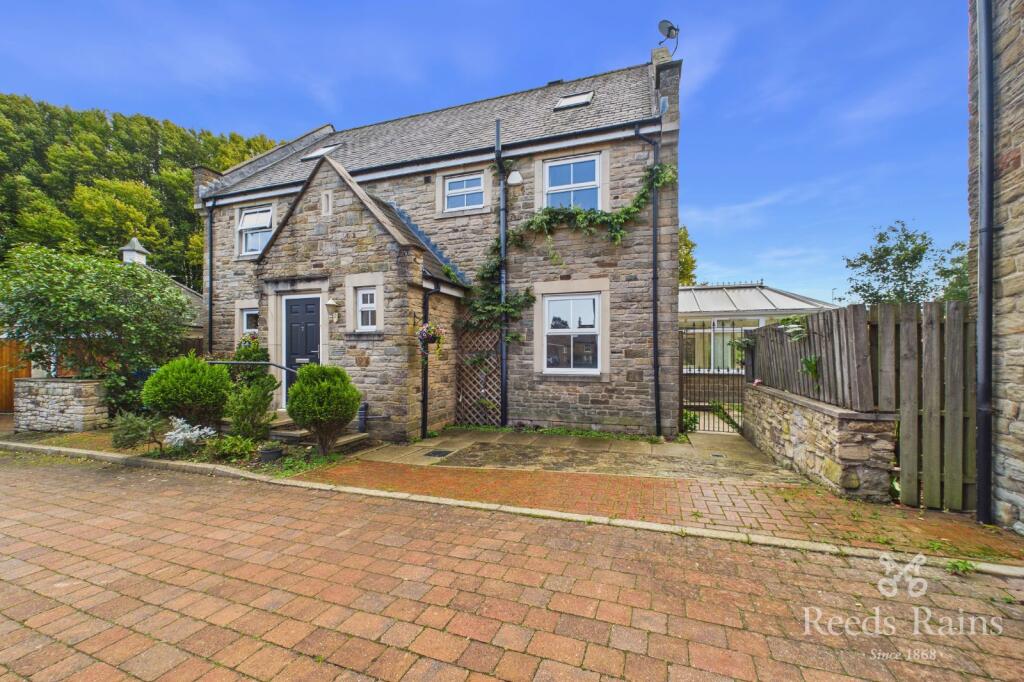
House for sale
Sheffield, South Yorkshire
5 bedrooms·3 bathrooms
710.634 €
Listed Oct 19, 2026
About this listing
Asking Price: £595,000
Chain-Free!
Detached Home in a Private Estate!
An astonishingly beautiful stone-built detached home has come to market, situated within the hear of Greenhill Village! Set amongst a private estate, this huge five bedroom detached is as impressive as it is practical, offering double bedrooms, three bathrooms, spacious garage, utility room and four reception rooms. The exterior is a medley of vast lawned landscape, private patio and decorative decking.
The ground floor provides a large open hallway, laid with oak hard-wood flooring, and flowing across the W/C, dining area and front reception room. Large cupboard under the stairs provided. A good-sized reception room is located to the front of the property, ideal as a home office. To the rear you'll find an exceptional lounge, spanning a vast area of this home. This seamlessly flows into the conservatory, with its translucent roofing and abundant windows allowing for natural light.
The heart of this home however is the open-plan kitchen and dining area. The farmhouse style kitchen provides quality oak cabinets in abundance, integrated appliances and exceptional range cooker. A sperate utility room includes an additional sink and further cupboard space. The two-year old combi-boiler is housed here. Access to a private patio-area is also provided.
The first floor includes a master bedroom, offering generous floorspace and fitted units to one end. A large storage cupboard adds further space saving options. A sleek, black tiled en-suite bathroom includes a walk-in shower and mirrored cabinets. Two further double bedrooms make up the remainder of this floor, each with fitted units. Finally a family bathroom, laid with neutral tiling, offers a deep bath together with a separate shower cubicle. The final floor provides two double bedrooms, the smaller of the two with its own fitted units and storage cupboard. The second grants a phenomenal circular window, beautifully framing the garden below and allows for streams of natural light. Another walk-in cupboard is also available.
The exterior of this immense home delivers breath-taking grounds, with huge lawn, spacious decking and secluded patio. Accessed via the dining area, conservatory or a wrought-iron gate situated to the front of the grounds. Parking is provided to the front of the property as well as a spacious garage with electric door.
Designated as a conservation area in 1971, Greenhill Village offers beautiful historic buildings, tree-lined streets and a wealth of amenities right on your doorstep: St James Retail Park, supermarkets, several well-regarded schools and the nearby borough of Woodseats, with its own options of local businesses and restaurants.
This is a truly enviable home offering astonishing surroundings and exceptional detail. Enquire today to secure your viewing!
Agents Note:
All measurements are approximate only and are not to be solely relied upon in purposes of a sale. All parties are encouraged to carry out their own measurements.
To be able to purchase a property in the United Kingdom all agents have a legal requirement to conduct Identity checks on all customers involved in the transaction to fulfil their obligations under Anti Money Laundering regulations. We outsource this check to a third party and a charge will apply. Ask the branch for further details.
IMPORTANT NOTE TO POTENTIAL PURCHASERS & TENANTS: We endeavour to make our particulars accurate and reliable, however, they do not constitute or form part of an offer or any contract and none is to be relied upon as statements of representation or fact. The services, systems and appliances listed in this specification have not been tested by us and no guarantee as to their operating ability or efficiency is given. All photographs and measurements have been taken as a guide only and are not precise. Floor plans where included are not to scale and accuracy is not guaranteed. If you require clarification or further information on any points, please contact us, especially if you are traveling some distance to view. POTENTIAL PURCHASERS: Fixtures and fittings other than those mentioned are to be agreed with the seller. POTENTIAL TENANTS: All properties are available for a minimum length of time, with the exception of short term accommodation. Please contact the branch for details. A security deposit of at least one month’s rent is required. Rent is to be paid one month in advance. It is the tenant’s responsibility to insure any personal possessions. Payment of all utilities including water rates or metered supply and Council Tax is the responsibility of the tenant in most cases.
WOO260410/2
Main Overview
Asking Price: £595,000
Chain-Free!
Detached Home in a Private Estate!
An astonishingly beautiful stone-built detached home has come to market, situated within the heart of Greenhill Village! Set amongst a private estate, this huge five bedroom detached is as impressive as it is practical, offering double bedrooms, three bathrooms, spacious garage, utility room and four reception rooms. The exterior is a medley of vast lawned landscape, private patio and decorative decking.
The ground floor provides a large open hallway, laid with oak hard-wood flooring, and flowing across the W/C, dining area and front reception room. Large cupboard under the stairs provided. A good-sized reception room is located to the front of the property, ideal as a home office. To the rear you'll find an exceptional lounge, spanning a vast area of this home. This seamlessly flows into the conservatory, with its translucent roofing and abundant windows allowing for natural light.
The heart of (truncated)
What's included
Garden
Parking
TypeDetached house
Bedrooms5
Bathrooms3
HeatingAsk Agent
Location
Map loading soon
Neighborhood data on demand
Nearby essentials will load when this section comes into view.
Listed on
Mortgage calculator
Estimated monthly payment
3.519 €/mo
Down payment10 % · 71.063 €
71.063 €639.571 € loan
Term
Total repayable1.055.622 €
Interest rate4.40 %
Representative estimate · Landomo is not a mortgage broker. · Rates updated April 2026