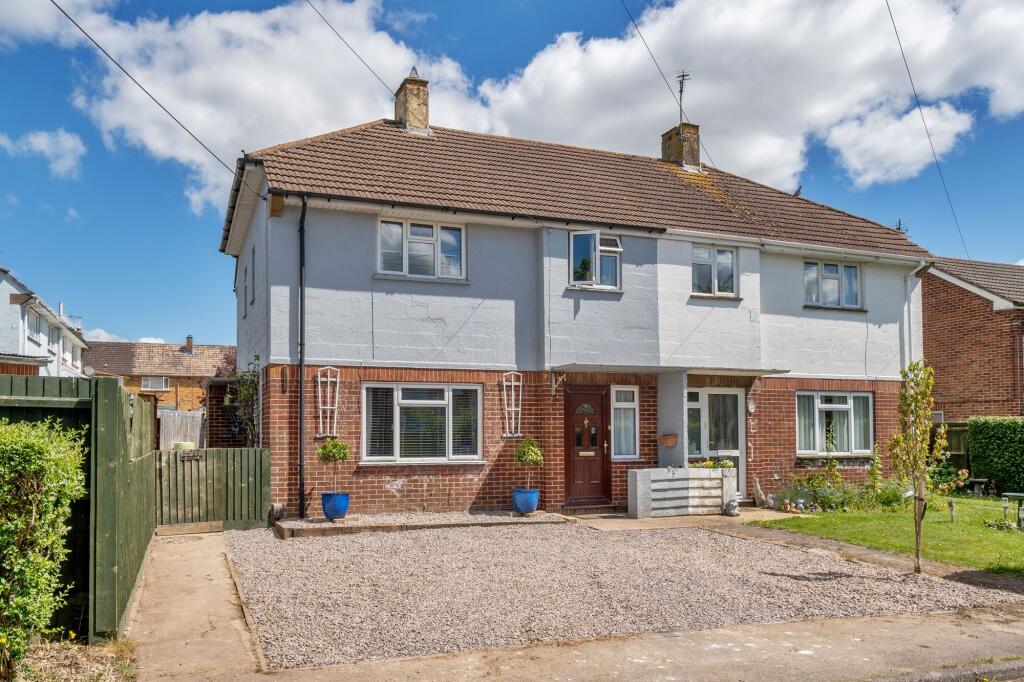
House for sale, 94 m²
Test Valley, Burghclere Down, Andover
3 bedrooms·1 bathroom
418.866 €
4.456 €/m²
Listed Nov 6, 2026
About this listing
This semi-detached house benefits from an excellent location with proximity to schools catering for all age groups, numerous local amenities, plus Andover's mainline railway station. The property has been extensively updated and renovated by the current owners in the last two years including the addition of a snug. The well presented accommodation comprises a hallway with stairs to the first floor, a living room with an open fireplace, contemporary kitchen/dining room with fitted appliances, a snug with French doors to the garden, three bedrooms and a family bathroom with separate WC. Outside there is driveway parking for up to three vehicles and gardens to the side and rear.
LOCATION:
Andover offers a range of shopping, educational and recreational facilities, including a college of further education, a cinema, theatre and leisure centre, as well as numerous nearby notable tourist attractions. The mainline railway station, exactly one mile away, runs a direct route to London's Waterloo in just over an hour, whilst the nearby A303 offers good road access to both London and the West Country. The property itself can be found towards the western end of Weyhill Road, with the location close to many local amenities, including convenience stores, various fast food outlets, public houses, a supermarket, a petrol station, a country store and a renowned bakery and fish and chip shop. Andover's hospital is a short distance away, as are dental and GP practices, plus Charlton village, which has further local amenities, including an extensive leisure park.
BOOK ONLINE, ANYTIME VIA THE AUSTIN HAWK WEBSITE OR CALL US DURING OFFICE HOURS
EPC Rating: D
Accommodation
Open porch with front door into:
Hallway
Stairs to first floor and doors to:
Living Room
Window to front. Good sized living room with a recently refurbished open fireplace with a relined chimney flue, set on a tiled hearth with decorative tiled surround.
Kitchen/Dining Room
Windows to rear and side door to garden. Recently re-fitted with a contemporary range of eye and base level cupboads and drawers with quartz work surfaces over and inset one and a half bowl sink with drainer. Porcelain tiled flooring throughout and a recently fitted wood burning stove set within an original open fireplace. Inset induction hob with extractor over and oven/grill below. Integral dishwasher, integral washing machine, space and plumbing for an American-style fridge freezer. Door to boiler cupboard housing Ideal Logic gas combi boiler (installed October 2022). Door to walk-in cloaks storage cupboard and understairs pantry. Door to:
Snug
Newly constructed in 2025 with windows and French doors to the rear garden.
First Floor Landing
Access to a partially boarded loft featuring recently laid loft insulation. Doors to:
Bedroom 1
Windows to front and side and fitted wardrobe cupboard.
Bedroom 2
Double aspect with a wardrobe with sliding mirror doors and two further fitted cupboards.
Bedroom 3
Window to front and fitted wardrobe cupboard.
Bathroom
Window to rear. Panelled bath with electric shower over and wash hand basin.
Separate WC
Window to rear and WC.
Front Garden
Located to the side of the property enclosed by closeboard fencing and hedging, trellis and laid to lawn with flower borders, ornamental trees and a seating area. Four outside sockets and outside lighting.
Rear Garden
Enclosed mainly with newly erected panelled fencing, the rear garden wraps around from the side of the property with a new patio area adjacent to the house with the remainder mainly laid to lawn with flower borders to the sides with ornamental fruit trees. A path leads to a garden shed, located at the end of the garden. External tap, external power socket, outside lighting and log and coal stores.
Parking - Driveway
Driveway parking to the front for up to three vehicles.
Disclaimer
These particulars are intended only as a guide and do not constitute any part of an offer or contract. All descriptions, dimensions, references to condition, necessary permissions for use and occupation, and other details are given in good faith but without responsibility. Any intending purchaser should satisfy themselves by inspection or otherwise as to the correctness of each statement. Austin Hawk has not tested any services, appliances or equipment and cannot guarantee they are in working order. Measurements are approximate and should not be relied upon for carpets, furnishings or other purposes.
What's included
Parking
TypeSemi-detached house
Living Area94 m²
Bedrooms3
Bathrooms1
Energy ClassD
HeatingGas Central, Wood Burner
MunicipalityTest Valley
Location
Map loading soon
Neighborhood data on demand
Nearby essentials will load when this section comes into view.
Listed on
Mortgage calculator
Estimated monthly payment
2.074 €/mo
Down payment10 % · 41.887 €
41.887 €376.979 € loan
Term
Total repayable622.210 €
Interest rate4.40 %
Representative estimate · Landomo is not a mortgage broker. · Rates updated April 2026