House for sale
Bournemouth
3 bedrooms·2 bathrooms
873.820 €
Listed Sep 14, 2026
About this listing
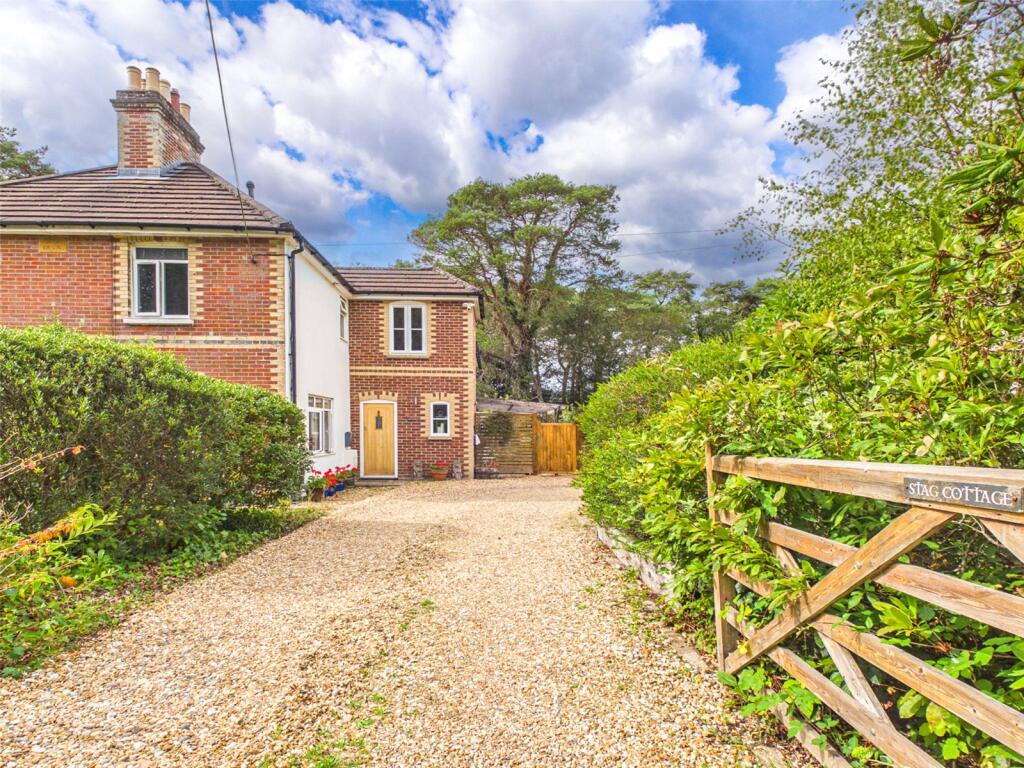
A TRULY BEAUTIFUL, TASTEFULLY PRESENTED, EXTENDED VICTORIAN HOME UPON A DELIGHTFUL PLOT OF HALF AN ACRE WITH A LARGE GATED DRIVEWAY, ATTRACTIVE LANDSCAPED GARDENS AND A CABIN, CONVENEINTLY POSTIONED ON THE EDGE OF BRANSGORE VILLAGE WITHIN THE WESTERN FRINGE OF THE NEW FOREST NATIONAL PARK
An incredibly rare opportunity to acquire a stunning semi detached Victorian cottage which has been lovingly improved by the current owners, the property retains much charm and character whilst offering impressive modern accommodation to include a Living Room with a feature fireplace, a spacious tastefully appointed Kitchen/Dining Room, three Bedrooms, a modern Bathroom and an En Suite to the Master. The property occupies a fantastic plot with a gated Driveway providing substantial parking facilities, landscaped Gardens, a Cabin and a Garage/Workshop.
The property is conveniently situated in an attractive semi rural setting on the edge of both Bransgore village and the New Forest National Park. Within a short stroll, the village centre offers an excellent range of amenities to include a good selection of day to day shops, a Medical Centre, three charming Public Houses, a Village Hall and a popular Primary School, which in turn is a feeder school for both the highly regarded Ringwood and Highcliffe Comprehensives. The New Forest National Park with its pleasant country walks and villages is situated close to hand, whilst the beautiful harbourside town of Christchurch and its stunning neighbouring coastline is only a short drive away.
INTERNALLY:
A spacious Living Room enjoys a dual aspect to the front, a feature fireplace and wooden flooring.
The stunning Kitchen/Dining Room enjoys a delightful aspect and doors to the rear Garden, it is fitted with a fine selection of modern units complemented by a wooden work surface which extends to a breakfast bar, feature back lit shelving and integrated appliances.
The ground floor further offers a Utility Room, a Shower Room and an Entrance Hall with a turning staircase to the first floor.
To the first floor, a spacious Master Bedroom enjoys a delightful outlook over the Garden and a modern well appointed En Suite Shower Room. Bedroom Two is a good size double room whilst Bedroom Three is a spacious single.
The principal Bathroom is fitted with a matching white suite.
INTERNALLY:
A gravel Driveway opens to a vast parking area with a double width Carport.
The Garden is divided in to two separate areas, immediately abutting the property is an ornamental style garden with a selection of raised borders, a water feature, a selection of seating areas, an outdoor Kitchen area and a Garden Cabin. A further vast area of Garden is laid primarily to lawn with a selection of trees. In addition there is a workshop style Garage to the rear.
COUNCIL TAX BAND: D
TENURE: FREEHOLD
What's included
Garden
Parking
Key Stats
Key Stats
TypeSemi-detached house
Bedrooms3
Bathrooms2
HeatingAsk Agent
Location
Map loading soon
Neighborhood data on demand
Nearby essentials will load when this section comes into view.
Listed on
Mortgage calculator
Estimated monthly payment
4.327 €/mo
Down payment10 % · 87.382 €
87.382 €786.438 € loan
Term
Total repayable1.298.028 €
Interest rate4.40 %
Representative estimate · Landomo is not a mortgage broker. · Rates updated April 2026