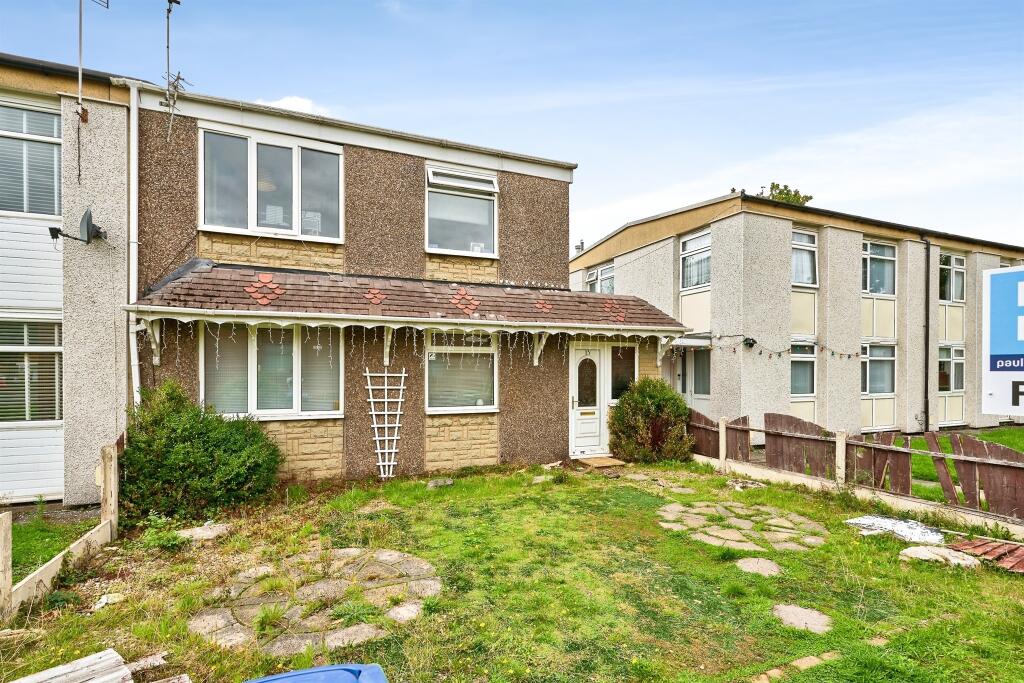
House for sale
Dudley
3 bedrooms·1 bathroom
236.379 €
Listed Oct 8, 2026
About this listing
SUMMARY
IDEAL FOR INVESTORS. A superbly connected home in a sought-after location, offering easy access to local amenities, popular schools, nearby towns and major transport links across the Black Country and beyond.
DESCRIPTION
AGENTS NOTE TO BUYERS - Please note that an AML fee is chargeable once an offer is accepted to cover the cost of carrying out the required identify and anti-money laundering checks.
Situated in a well-established residential area, this home benefits from a highly convenient location with excellent access to a wide range of local amenities, schools and transport connections. Everyday shopping facilities, supermarkets, healthcare services and leisure amenities are all within easy reach, making it an ideal choice for families, first-time buyers and commuters alike.
The area is particularly well connected, offering regular public transport links to Dudley, Wolverhampton, Wednesbury, West Bromwich and Birmingham. For those travelling by car, major road networks including the Black Country Route, A461, A4037 and M5 motorway are all easily accessible, providing straightforward connections across the Midlands. Nearby train stations also offer convenient rail services for commuting further afield.
Residents can enjoy a selection of nearby parks, recreational facilities and green spaces, while a range of cafés, restaurants and retail outlets cater for modern day living. Well-regarded primary and secondary schools are located close by, further enhancing the area's appeal for growing families.
Combining excellent transport links, strong local amenities and easy access to surrounding towns and cities, this is a fantastic opportunity to acquire a home in a popular location.
Agents Note
The property is of non- standard construction High Density Concrete, please seek confirmation of lending ability and liaise with your conveyancer.
Kitchen 23' 2" x 5' 9" ( 7.06m x 1.75m )
Living Room 16' 3" x 11' 11" ( 4.95m x 3.63m )
Dining Room 16' 2" x 11' 5" ( 4.93m x 3.48m )
Landing
Bedroom One 11' 4" x 10' 9" ( 3.45m x 3.28m )
Bedroom Two 12' 11" x 9' 9" ( 3.94m x 2.97m )
Bedroom Three 8' 8" x 8' ( 2.64m x 2.44m )
Bathroom
1. MONEY LAUNDERING REGULATIONS - Intending purchasers will be asked to produce identification documentation at a later stage and we would ask for your co-operation in order that there will be no delay in agreeing the sale.
2: These particulars do not constitute part or all of an offer or contract.
3: The measurements indicated are supplied for guidance only and as such must be considered incorrect.
4: Potential buyers are advised to recheck the measurements before committing to any expense.
5: Connells has not tested any apparatus, equipment, fixtures, fittings or services and it is the buyers interests to check the working condition of any appliances.
6: Connells has not sought to verify the legal title of the property and the buyers must obtain verification from their solicitor.
What's included
Parking
TypeSemi-detached house
Bedrooms3
Bathrooms1
HeatingAsk Agent
Location
Map loading soon
Neighborhood data on demand
Nearby essentials will load when this section comes into view.
Listed on
Mortgage calculator
Estimated monthly payment
1.170 €/mo
Down payment10 % · 23.638 €
23.638 €212.741 € loan
Term
Total repayable351.132 €
Interest rate4.40 %
Representative estimate · Landomo is not a mortgage broker. · Rates updated April 2026