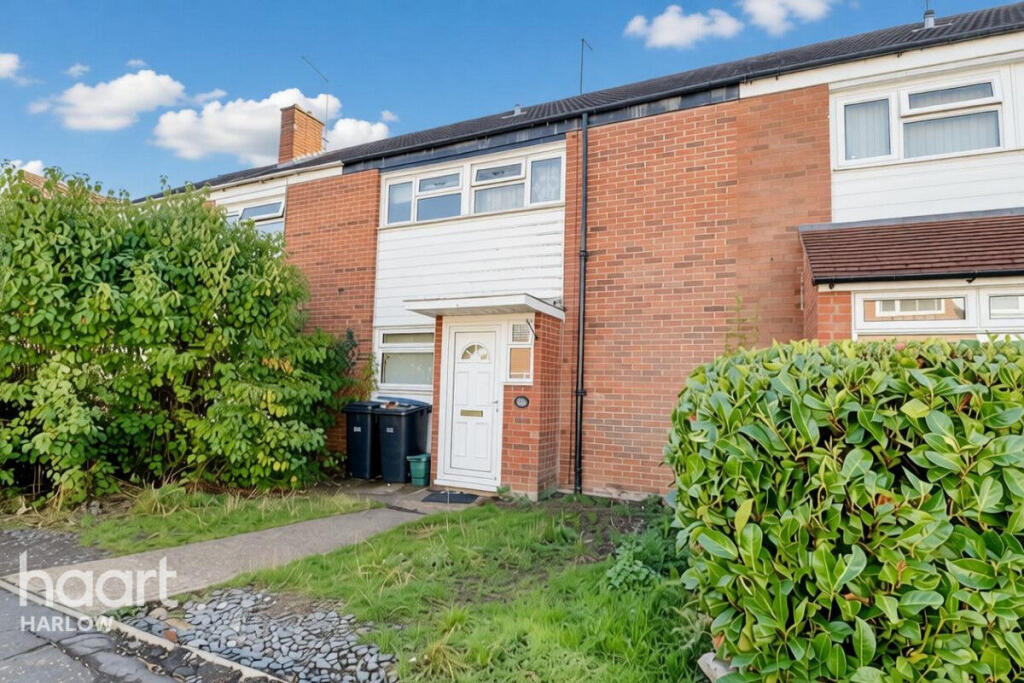
House for sale
Harlow, Bush Fair
2 bedrooms·1 bathroom
334.249 €
Listed Oct 10, 2026
About this listing
Exciting Opportunity – Create Your Dream Home
Are you looking for a property with great potential, in a convenient location and ready for you to make your own? This exciting two-bedroom home could be the perfect opportunity to create a space that truly reflects your lifestyle and taste.
The property offers a comfortable and practical layout, featuring two well-proportioned bedrooms, a spacious lounge, and a versatile kitchen/diner providing an ideal space for everyday living and entertaining. A three-piece bathroom completes the accommodation.
Whether you are a first-time buyer looking to take your first step onto the property ladder, a growing household seeking a convenient location, or an investor searching for an attractive opportunity, this property offers plenty of scope to make it your own.
Situated close to Bush Fair Shopping Centre, you'll have a range of shops and everyday amenities within reach. The property is also conveniently located close to local schools and other amenities, making it an appealing choice for families and those looking for convenience on their doorstep.
Offered chain free, this property provides the potential for a smoother and more straightforward purchase, subject to the usual legal and financial processes.
Opportunities like this are not to be missed. With its excellent potential, practical accommodation and convenient location, this property deserves your attention.
Get in touch today to arrange your viewing and take the first step towards creating your dream home.
Entrance
Via door into hallway.
Hallway
Window to front aspect, radiator, stairs to first floor landing.
Lounge
14'3" x 10'0" (4.34m x 3.05m)
Window to rear aspect, double doors to rear garden, radiator, feature fire surround with electric fire, under stair storage, coved to ceiling.
Kitchen / Diner
19'2" x 8'6" (5.84m x 2.59m)
19'2" x 8'6" > 6'5"
Window to front aspect, double doors to garden, range of wall and base units with work surface tops over, inset sink and drainer unit with mixer tap, integrated four ring hob and oven with extractor over, space for washing machine and fridge freezer, built in storage cupboard, cupboard housing boiler.
First Floor Landing
Window to front aspect, radiator, coved to ceiling.
Bedroom One
13'3" x 8'9" (4.04m x 2.67m)
Window to rear aspect, radiator, built in double wardrobe with sliding doors, door to airing cupboard.
Bedroom Two
13'3" x 6'8" (4.04m x 2.03m)
13'3" x 6'8" Family Bathroom
6'9" x 5'7" (2.06m x 1.7m)
Window to front aspect, panelled bath with mixer tap and shower attachment and screen, pedestal wash hand basin, low flush WC, tiled walls, tiled flooring, radiator.
Rear Garden
Patio area, laid to lawn, fenced, shrubs and bushes, timber shed with power and light.
Outside Front
Path leading to front door.
Agents Note
Council Tax Band C £2,043.28
All figures correct at time of instruction.
Disclaimer
haart Estate Agents also offer a professional, ARLA accredited Lettings and Management Service. If you are considering renting your property in order to purchase, are looking at buy to let or would like a free review of your current portfolio then please call the Lettings Branch Manager on the number shown above.
haart Estate Agents is the seller's agent for this property. Your conveyancer is legally responsible for ensuring any purchase agreement fully protects your position. We make detailed enquiries of the seller to ensure the information provided is as accurate as possible. Please inform us if you become aware of any information being inaccurate.
What's included
Garden
TypeTerraced house
Bedrooms2
Bathrooms1
HeatingAsk Agent
MunicipalityHarlow
Location
Map loading soon
Neighborhood data on demand
Nearby essentials will load when this section comes into view.
Listed on
Mortgage calculator
Estimated monthly payment
1.655 €/mo
Down payment10 % · 33.425 €
33.425 €300.824 € loan
Term
Total repayable496.515 €
Interest rate4.40 %
Representative estimate · Landomo is not a mortgage broker. · Rates updated April 2026