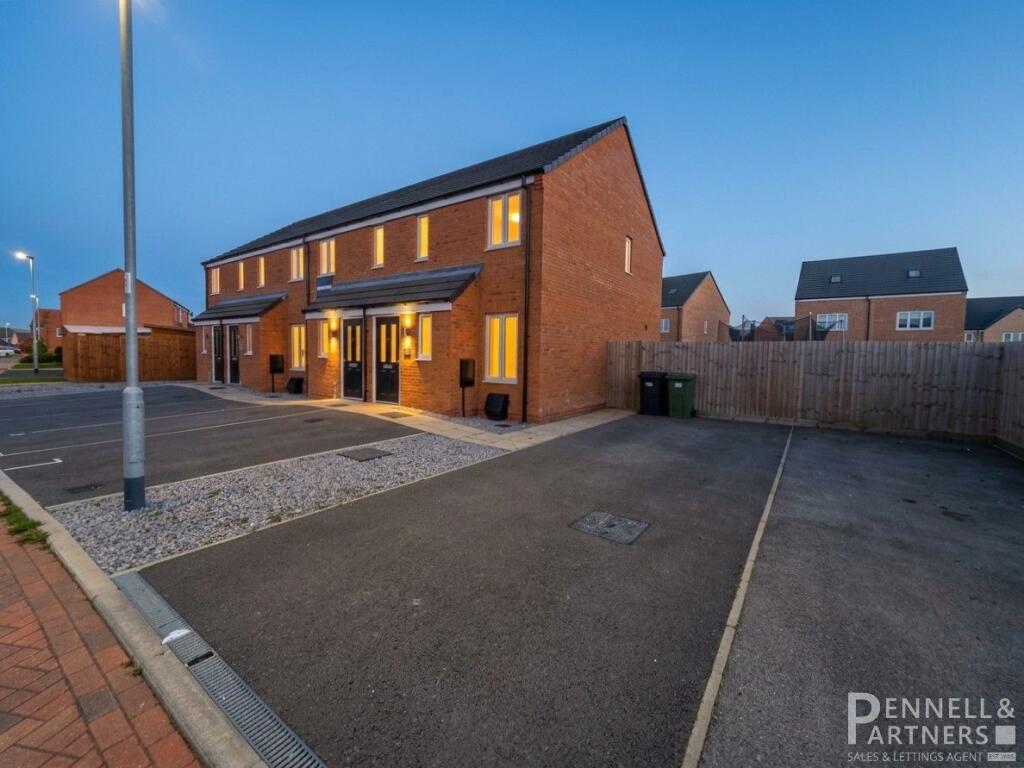
House for sale
Peterborough
2 bedrooms·1 bathroom
235.627 €
Listed Sep 26, 2026
About this listing
From the moment you step inside, the property creates an excellent first impression. The contemporary entrance hall is bright, welcoming and tastefully decorated, immediately giving a sense of the care and attention that has been lavished throughout the home. The hallway provides access to the downstairs cloakroom, living room and kitchen/diner, while also offering a practical introduction to the well-planned layout.
The generous living room is a particularly light and airy space, providing plenty of room for comfortable sofas and additional furniture. A useful under-stairs storage cupboard provides valuable additional storage and helps keep the principal living area uncluttered.
The room offers an inviting environment for relaxing, entertaining or simply enjoying everyday family life.
To the rear of the property is the impressive modern kitchen/diner, which forms the real hub of the home. Well equipped with a good range of fitted units and work surfaces, the kitchen provides an excellent combination of practicality and style. There is also sufficient space for a dining table, making this a versatile room for everything from relaxed weekday meals to entertaining guests.
The kitchen benefits from French doors opening directly onto the rear garden, creating a wonderful connection between the indoor and outdoor living spaces. The doors also allow plenty of natural light into the room, enhancing the bright and contemporary feel.
The ground floor is completed by a convenient downstairs WC, ideal for everyday use and particularly useful when entertaining. Moving upstairs, the property offers two genuine double bedrooms, both providing comfortable and versatile accommodation. Whether required as bedrooms, a guest room, home office or dressing room, the layout offers flexibility to suit a variety of buyers and lifestyles.
The modern family bathroom is well appointed and comprises a full-size bath with shower over, wash hand basin and WC, providing everything required for modern day-to-day living.
Outside, the property continues to impress. To the front/side is a private driveway providing parking for three vehicles, an exceptional and highly practical feature that is sure to appeal to buyers with multiple cars, visiting family or simply those who value having generous off-road parking.
To the rear is a private and enclosed garden, offering a good degree of seclusion and providing a pleasant outdoor space to enjoy during the warmer months. The garden is predominantly laid to lawn with a patio area, creating an ideal combination of space for children or pets, alongside an area for outdoor seating, dining and entertaining. The enclosed nature of the garden also provides a secure and manageable outside space.
Hector Drive is situated within the popular Stanground South area of Peterborough, offering a convenient blend of residential surroundings, local amenities, green spaces and excellent access to the wider city. The property's position is particularly attractive for commuters and those needing convenient access to major routes, while Peterborough city centre is readily accessible for a wider selection of shopping, leisure, dining, cultural and employment facilities. The surrounding area also provides access to local shops, schools and everyday amenities, helping to make day-to-day life particularly convenient. For those who enjoy getting outdoors, the location benefits from a variety of nearby recreational and green-space opportunities. Stanground itself provides access to local open spaces, while the wider Peterborough area offers destinations including Stanground Wash and the extensive Nene Park/Ferry Meadows area for walking, cycling and enjoying the outdoors.
The combination of excellent local connectivity, access to amenities, proximity to Peterborough city centre and a choice of green spaces makes Stanground South a popular location for a range of buyers. In summary, this is a superb opportunity to acquire an immaculate and stylish two double bedroom end-of-terrace property in a popular and well-connected Peterborough location. With its three-car driveway, bright entrance hall, spacious lounge, useful storage, modern kitchen/diner, French doors, downstairs WC, two double bedrooms, family bathroom and private enclosed rear garden, the property offers an excellent balance of comfort, style and practicality. Properties offering this combination of presentation, parking and location are sure to attract considerable interest, and an early viewing is highly recommended to fully appreciate what this impressive home has to offer.
GROUND FLOOR
ENTRANCE HALL
W/C
0.906m x 1.449m (3' 0" x 4' 9")
TOILET/BASIN
LOUNGE
2.858m x 4.727m (9' 5" x 15' 6")
KITCHEN/DINER
3.866m x 2.462m (12' 8" x 8' 1")
FIRST FLOOR
MASTER BED
3.862m x 2.872m (12' 8" x 9' 5")
BEDROOM TWO
3.886m x 2.496m (12' 9" x 8' 2")
BATHROOM
2.082m x 1.798m (6' 10" x 5' 11")
BATH
BASIN
TOILET
SHOWER OVER BATH
OUTSIDE
FRONT
DRIVEWAY TO SIDE OF HOUSE FOR TWO CARS
SPACE IN FRONT OF HOUSE FOR ONE CAR
PATH TO DOOR
REAR
PATIO AREA
ENCLOSED BY FENCING
ASTRO LAWN
What's included
Garden
TypeTerraced house
Bedrooms2
Bathrooms1
HeatingDouble Glazing, Gas Central
Location
Map loading soon
Neighborhood data on demand
Nearby essentials will load when this section comes into view.
Listed on
Mortgage calculator
Estimated monthly payment
1.167 €/mo
Down payment10 % · 23.563 €
23.563 €212.064 € loan
Term
Total repayable350.015 €
Interest rate4.40 %
Representative estimate · Landomo is not a mortgage broker. · Rates updated April 2026