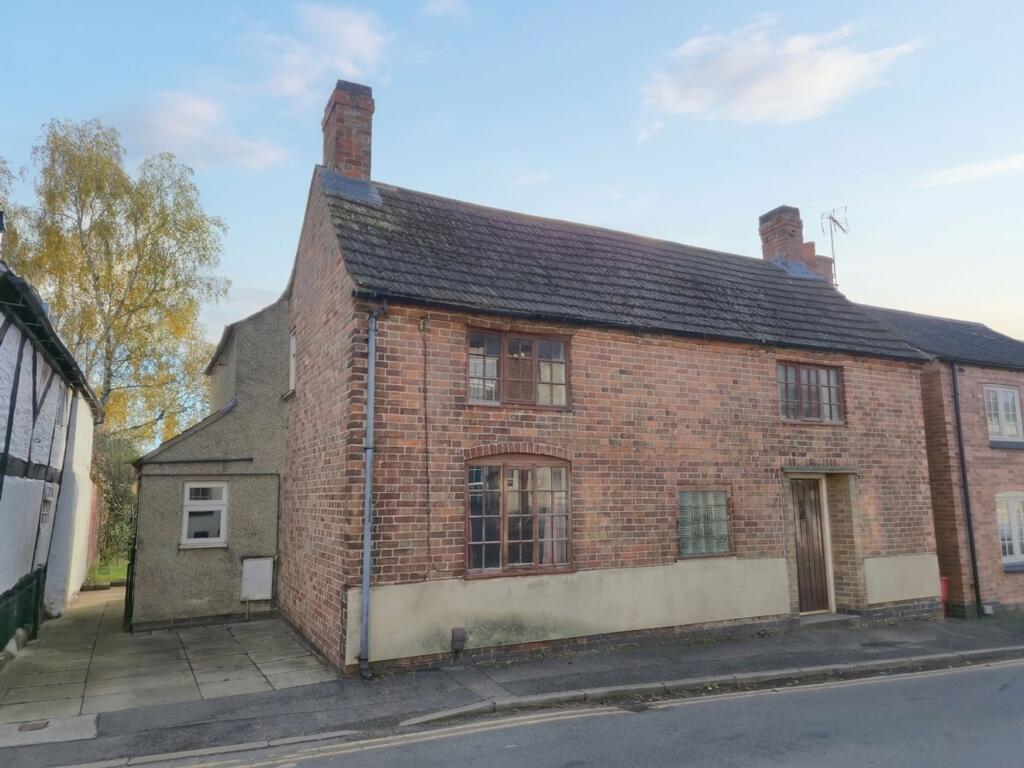
House for sale, 112 m²
Leicester
3 bedrooms·1 bathroom
352.302 €
3.146 €/m²
Listed Nov 6, 2026
About this listing
Offered with NO UPWARD CHAIN, this THREE BEDRROOM DETACHED COTTAGE offering gas central heating and off road parking comes to the market in need of some modernisation within the popular commuter village of Hugglescote. In brief, the property comprises entrance hall with a side store, a study, a dining room and lounge adjacent to a breakfast kitchen, stairs rising to the first floor landing offering three double bedrooms and a three piece bathroom suite. Externally, the property enjoys a private garden to rear with a paved driveway to front.
EPC Rating: D
Entrance Hall
Entered through a timber front door and having an opaque block window to front.
Side Store
Having quarry tiled flooring and exposed timber beam.
Study
3.84m x 2.36m
Having quarry tiled flooring, access to understairs at storage, exposed timber beams, radiator and uPVC double glazed window to rear.
Dining Room
3.66m x 3.81m
Having gas fireplace with brick surround, exposed timber beams, radiator and timber framed multi pane single glazed window to front.
Lounge
3.56m x 4.34m
Having uPVC double glazed French doors accessing the private rear garden with further uPVC double glazed window to side, radiator, gas fireplace with tile surround and hearth and having exposed timber beams.
Breakfast Kitchen
3.2m x 3.68m
Inclusive of a range of wall and base units with complementary rolled edge work surfaces, a sink and drainer unit, a freestanding gas cooker with extractor fan and quarry tiled flooring, tiled splashbacks, under cabinet lighting, a gas fired essential heating boiler, uPVC double glazed door to side and having uPVC double glazed windows to front and rear.
Landing
Stairs rising to the first floor landing offers three double bedrooms, and the family bathroom and comprises an airing cupboard housing the hot water cylinder and aluminium framed single glazed window to side elevation.
Bedroom
3.71m x 2.82m
Having access to over stairs storage, radiator and timber framed multi pane single glazed window to front.
Bedroom
3.81m x 3.68m
Enjoying a dual aspect with the uPVC double glazed windows to side and rear elevation and radiator.
Bedroom
3.84m x 3.81m
Having timber framed multi pane single glazed window to front, radiator and having further uPVC double glazed window to rear.
Family Bathroom
2.06m x 2.51m
This three piece suite comprises a low level w.c, panelled bath, tilling to splash prone areas, pedestal wash hand basin, vinyl flooring, radiator and an opaque uPVC double glazed window to rear.
Rear Garden
Having a paved patio leading to a well maintained lawn offering a range of shrubs, brick built outbuilding with timber framed single glazed window and surrounded by timber close board fence panelling.
Parking - Driveway
Having a paved driveway offering off road parking and having a side gate leading to the rear garden.
Disclaimer
Digital Markets Competition & Consumers Act 2024 (DMCC ACT)
The DMCC Act which came into force in April 2025 is designed to ensure that consumers are treated fairly and have all the necessary information required to make an informed purchase. Sinclair are committed to providing material information relating to the properties we market to assist prospective buyers when making a decision to proceed with a property purchase. It should be noted that all information will need to be verified by the buyers solicitors and is given in good faith from information obtained by sources including but not restricted to HMRC Land Registry, Spectre, Gov.uk and information provided and verified by our vendors.
What's included
Parking
TypeDetached house
Living Area112 m²
Bedrooms3
Bathrooms1
Energy ClassD
HeatingGas Central
Location
Map loading soon
Neighborhood data on demand
Nearby essentials will load when this section comes into view.
Listed on
Mortgage calculator
Estimated monthly payment
1.744 €/mo
Down payment10 % · 35.230 €
35.230 €317.072 € loan
Term
Total repayable523.332 €
Interest rate4.40 %
Representative estimate · Landomo is not a mortgage broker. · Rates updated April 2026