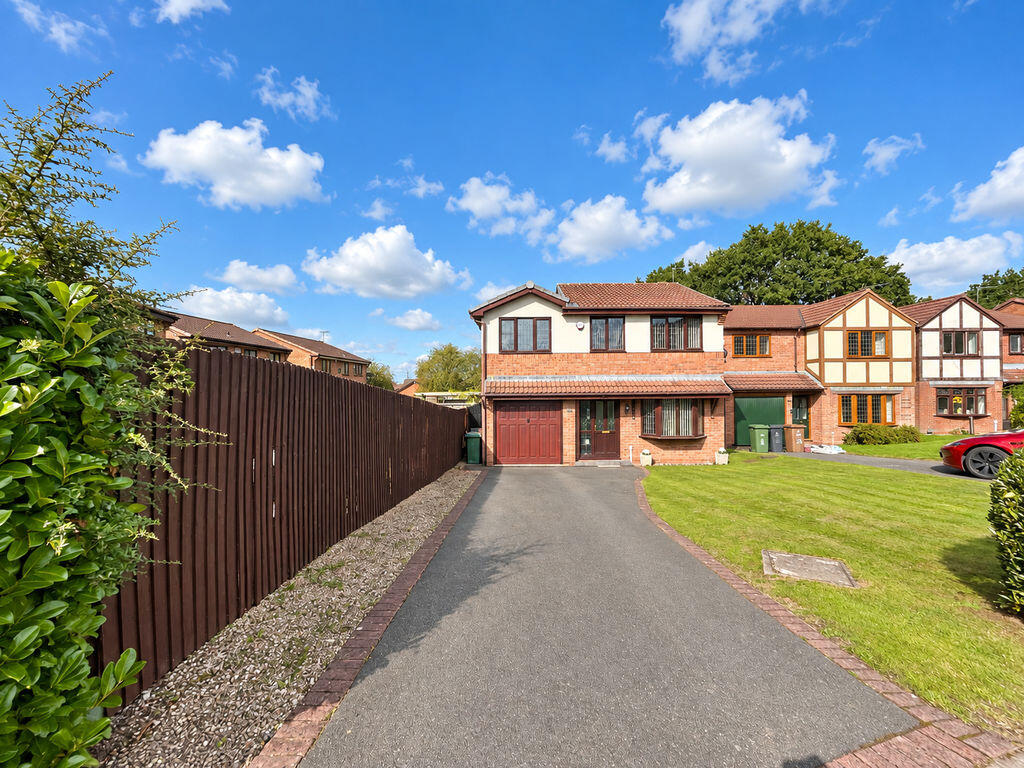
House for sale
Walsall, Wallington Heath
4 bedrooms·2 bathrooms
432.541 €
Listed Sep 24, 2026
About this listing
This impressive four-bedroom family home offers generous and versatile accommodation, complemented by an excellent rear garden, driveway parking and an integral garage.
The ground floor is entered through a welcoming hallway, providing access to a comfortable living room and a separate dining room—ideal for both everyday family life and entertaining. The fitted kitchen offers a practical range of storage and work surfaces, with an adjoining utility room and convenient guest W.C.A particular highlight is the spacious sunroom overlooking the rear garden. Flooded with natural light and opening directly onto the patio, it creates an excellent additional reception space that can be enjoyed throughout the year.
Upstairs, the property provides four well-proportioned bedrooms, making the layout suitable for growing families, guests or those requiring a dedicated home office. The first floor is completed by a family bathroom and an en-suite shower room, helping to meet the demands of a busy household.
Outside, the property enjoys a particularly generous and well-maintained rear garden, featuring an extensive lawn, established planted borders and a paved seating area. The garden provides plenty of space for relaxing, entertaining and children’s activities while retaining a good degree of privacy.
Further benefits include an integral garage and driveway parking. Offering substantial accommodation with excellent potential for buyers to personalise, this appealing home should be viewed to fully appreciate its space, layout and impressive garden.
Image Disclaimer: Some images have been digitally enhanced for presentation purposes, including lighting, colour correction, sky replacement and the removal of minor temporary items. These enhancements do not alter the property's layout, dimensions or permanent fixtures and fittings.
BUYERS NOTE - Identity Verification Fee - We are required by law to conduct anti-money laundering checks on all those buying a property as part of our due diligence. As agents acting on behalf of the seller, we are required to verify the identity of all purchasers once an offer has been accepted, subject to contract. The initial checks are carried out on our behalf by Lifetime Legal . A non-refundable administration fee of £47.50 + vat £9.50 (£57.00 including VAT) per transaction which covers the cost of obtaining relevant data and any manual checks and monitoring which might be required. This fee will need to be paid by you in advance of us issuing a memorandum of sale, directly to Lifetime Legal, and is non-refundable.
Lounge
13' 8'' x 11' 3'' (4.16m x 3.43m)
Dining Room
9' 11'' x 8' 10'' (3.02m x 2.69m)
Kitchen
10' 9'' x 8' 3'' (3.27m x 2.51m)
Guest W.C
Conservatory
12' 5'' x 8' 10'' (3.78m x 2.69m)
Utility room
Bedroom 1
13' 3'' x 8' 7'' (4.04m x 2.61m)
Bedroom 2
12' 1'' x 8' 3'' (3.68m x 2.51m)
Bedroom 3
7' 8'' x 9' 6'' (2.34m x 2.89m)
Bedroom 4
8' 8'' x 5' 10'' (2.64m x 1.78m)
Family Bathroom
En-suite
What's included
Garden
Parking
TypeDetached house
Bedrooms4
Bathrooms2
HeatingAsk Agent
Location
Map loading soon
Neighborhood data on demand
Nearby essentials will load when this section comes into view.
Listed on
Mortgage calculator
Estimated monthly payment
2.142 €/mo
Down payment10 % · 43.254 €
43.254 €389.287 € loan
Term
Total repayable642.524 €
Interest rate4.40 %
Representative estimate · Landomo is not a mortgage broker. · Rates updated April 2026